


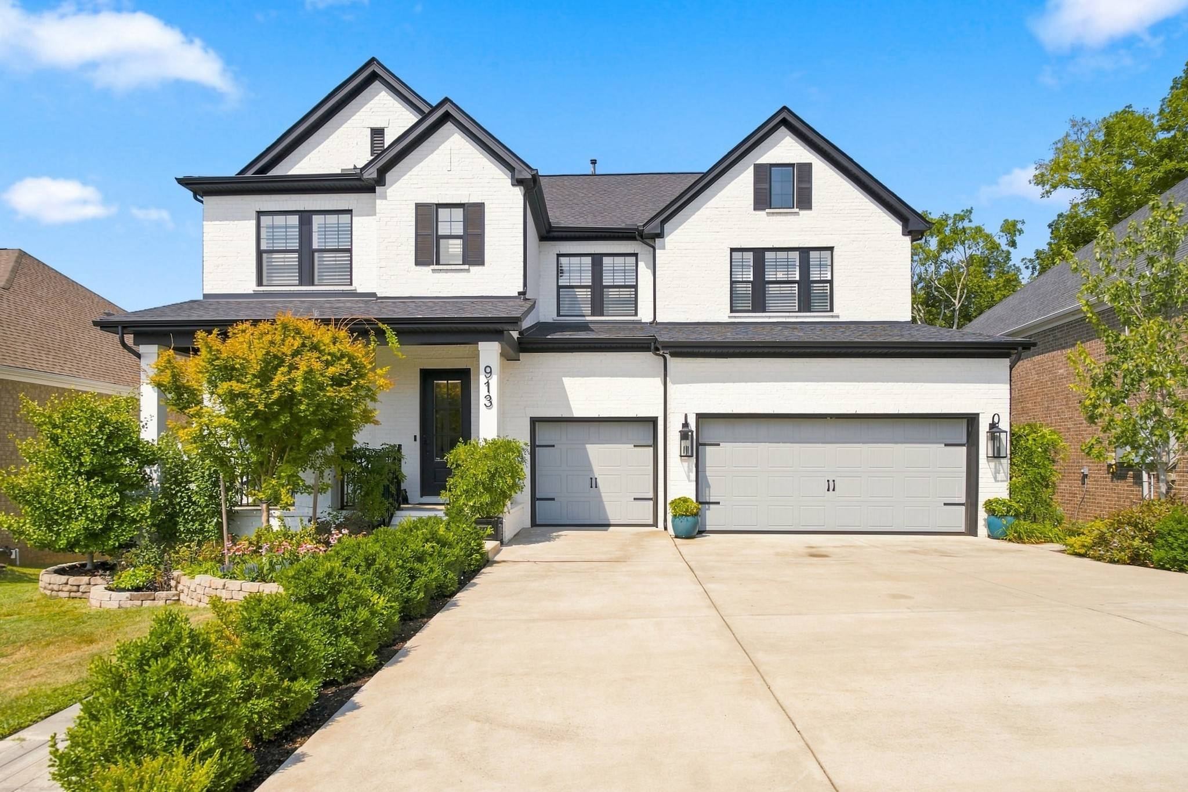
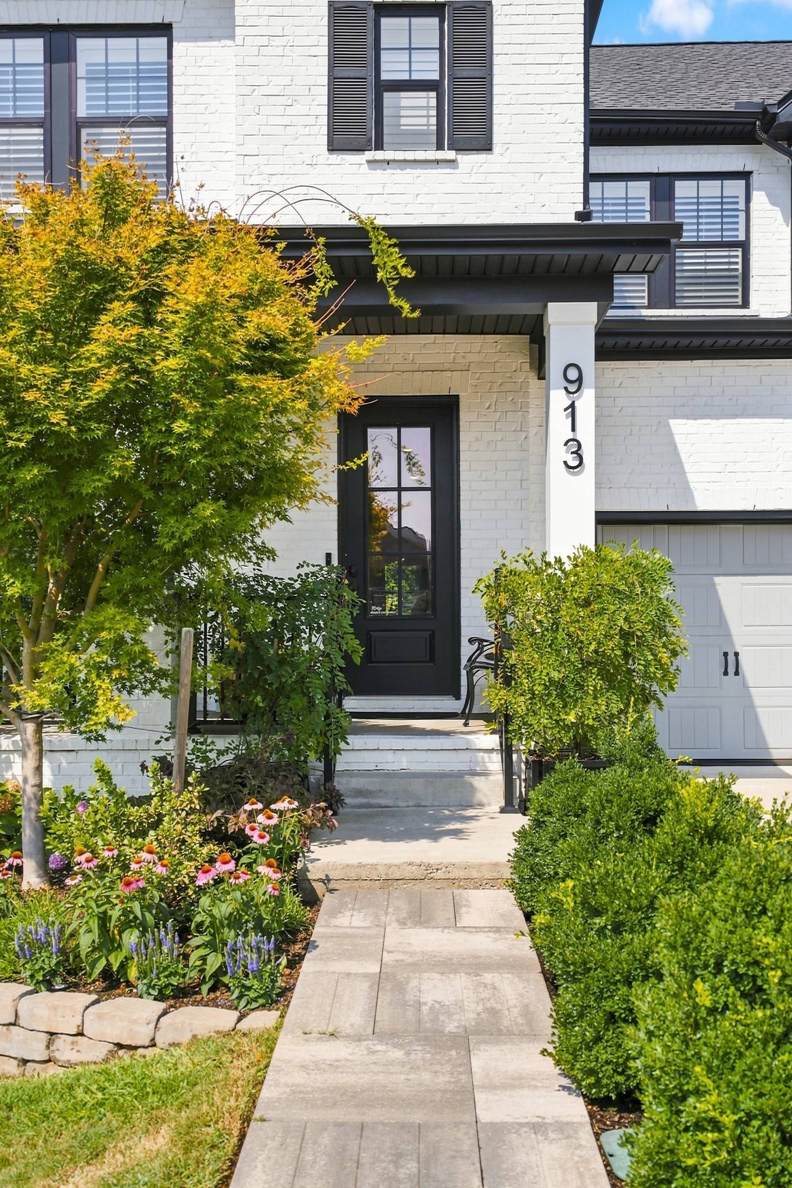
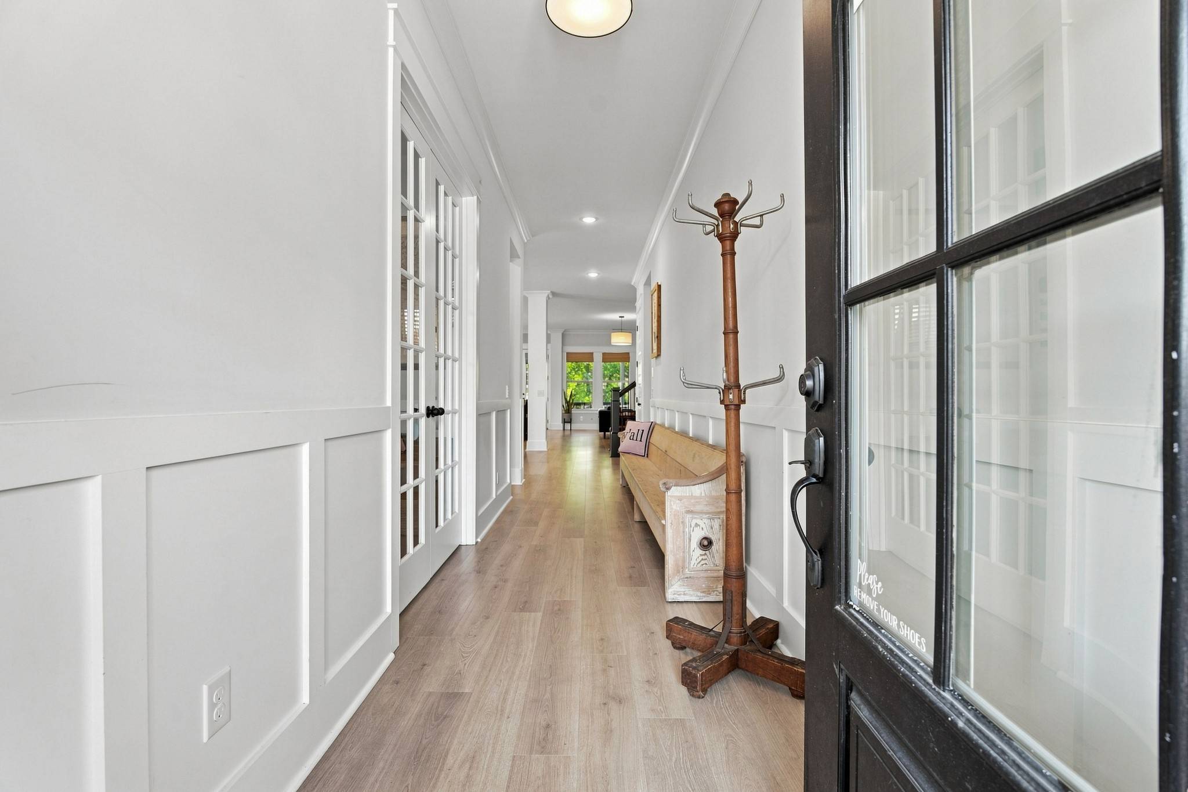

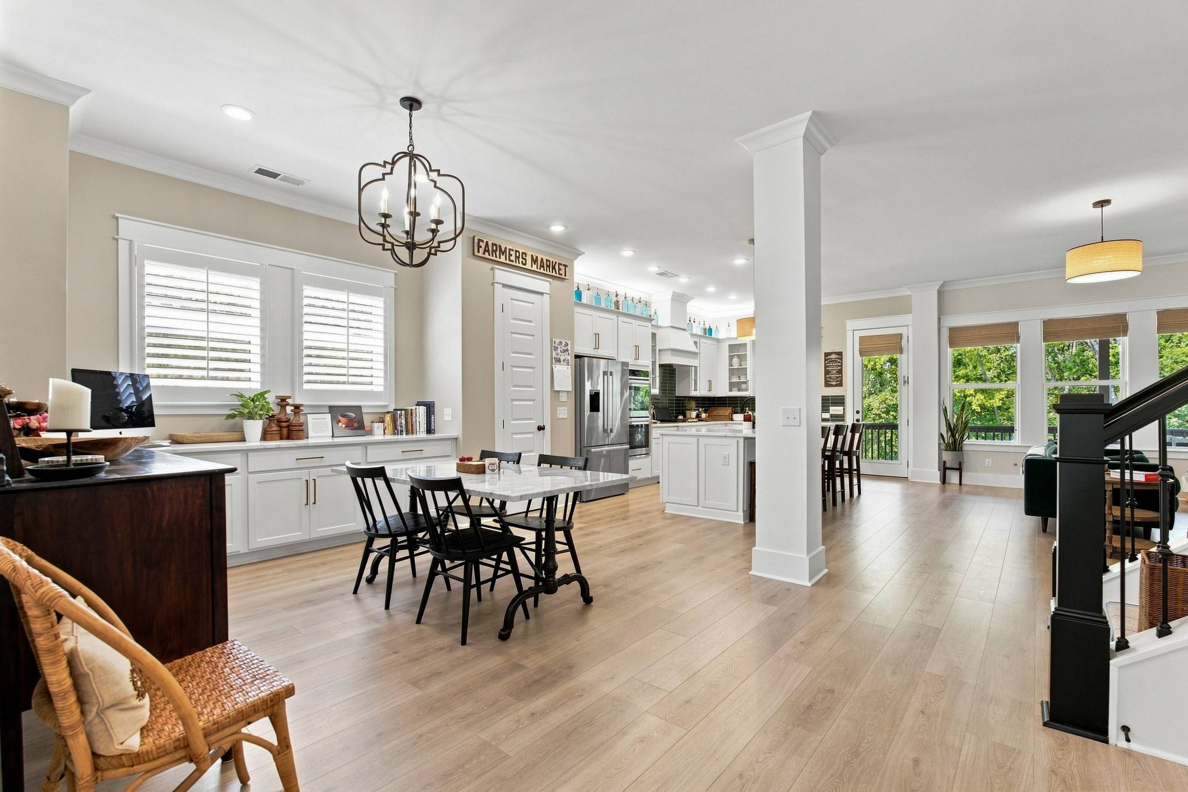




913 Tynan Way Nolensville, TN 37135 New
UPDATED: 09/08/2026 12:09 AM ON MARKET: 2 days on market
$1,275,000
5 Beds5 Baths5,559 SqFt
Key Details
Property Type Single Family Home
Sub Type Single Family Residence
Listing Status Active
Purchase Type For Sale
Square Footage 5,559 sqft
Price per Sqft $229
Subdivision Enclave @ Dove Lake Sec2
MLS Listing ID 3543034
Bedrooms 5
Full Baths 4
Half Baths 1
HOA Fees $135/mo
HOA Y/N Yes
Year Built 2022
Annual Tax Amount $3,580
Lot Size 10,890 Sqft
Acres 0.25
Property Sub-Type Single Family Residence
Property Description
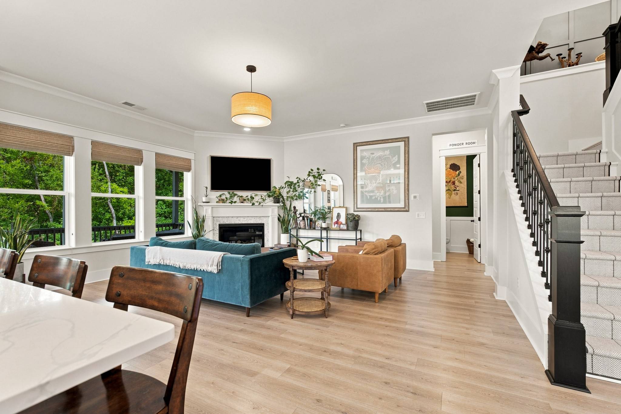
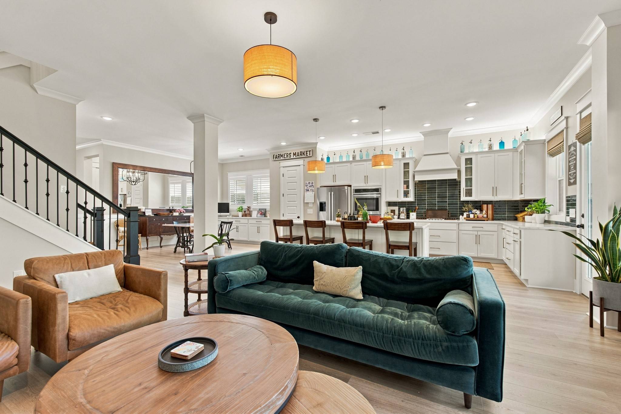
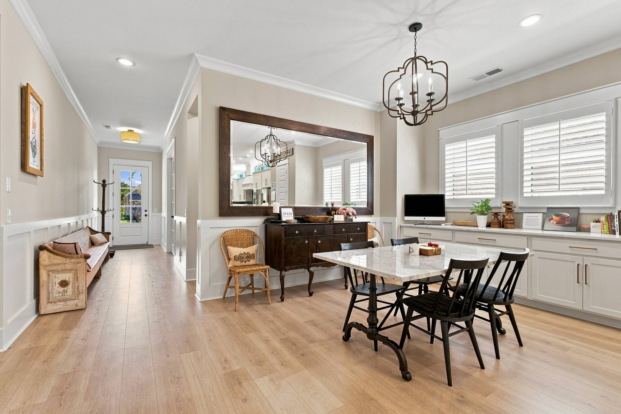
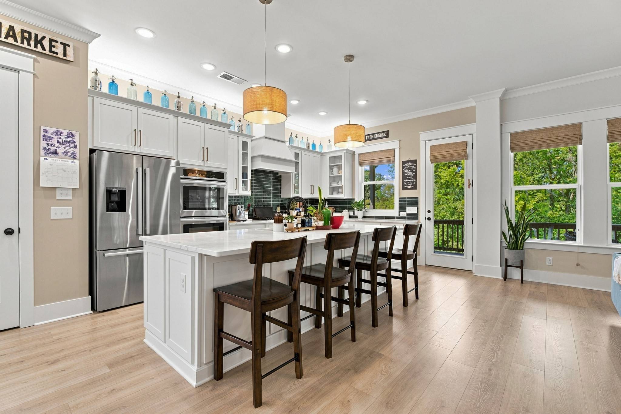
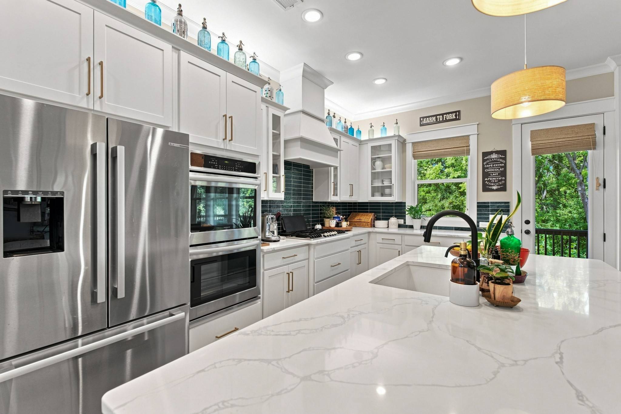
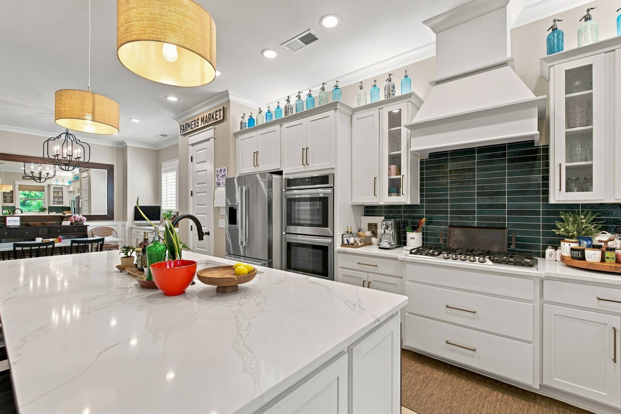
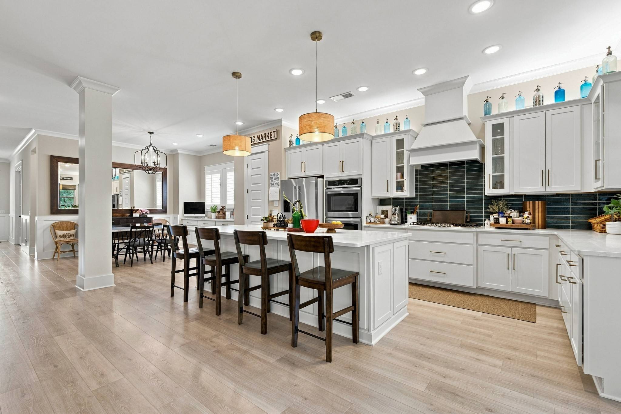
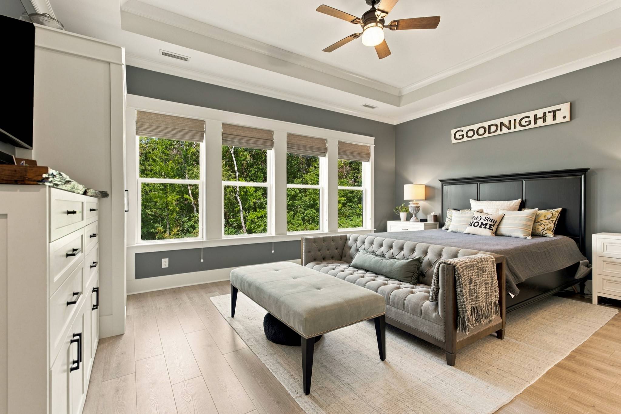
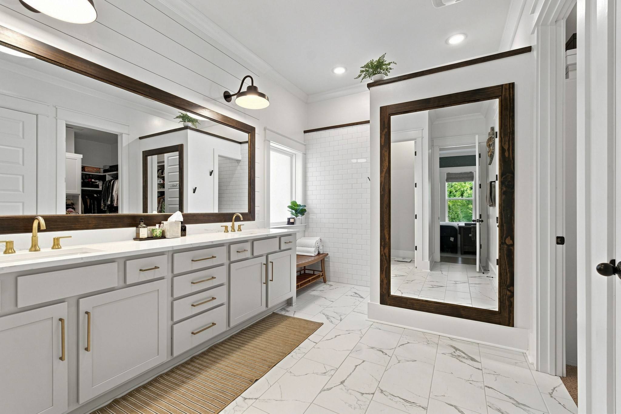
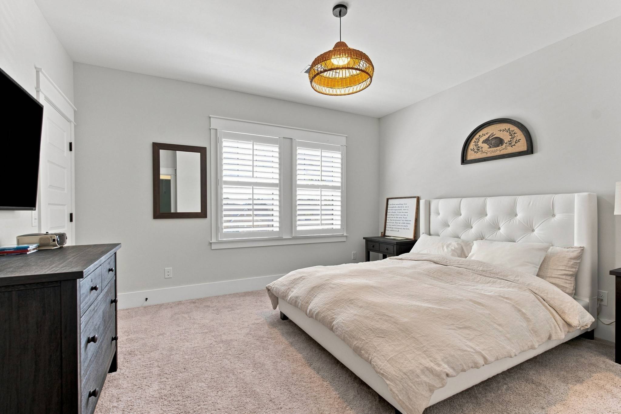
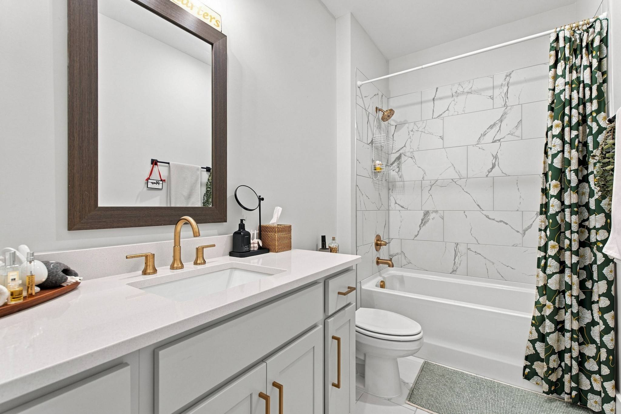
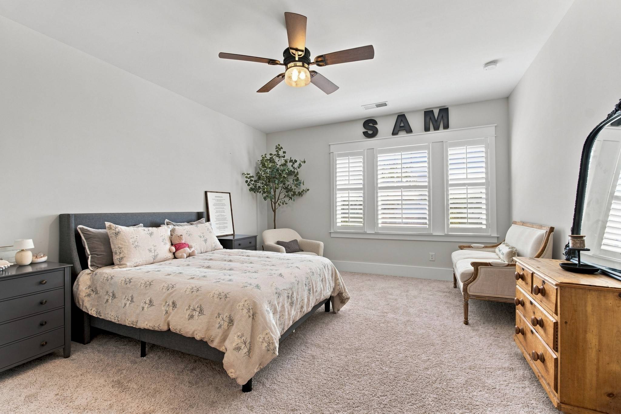
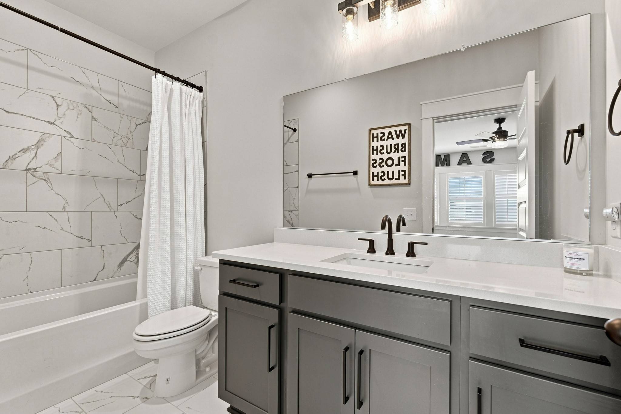
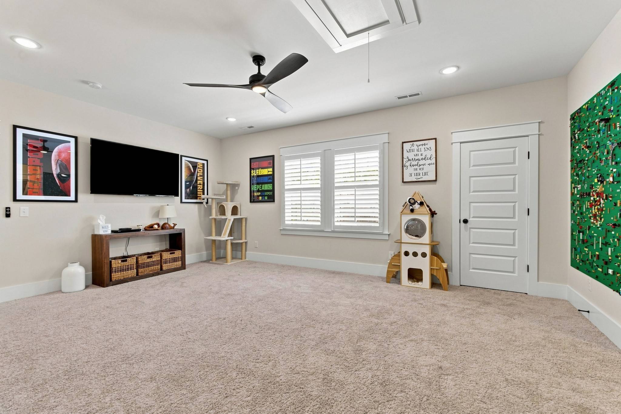
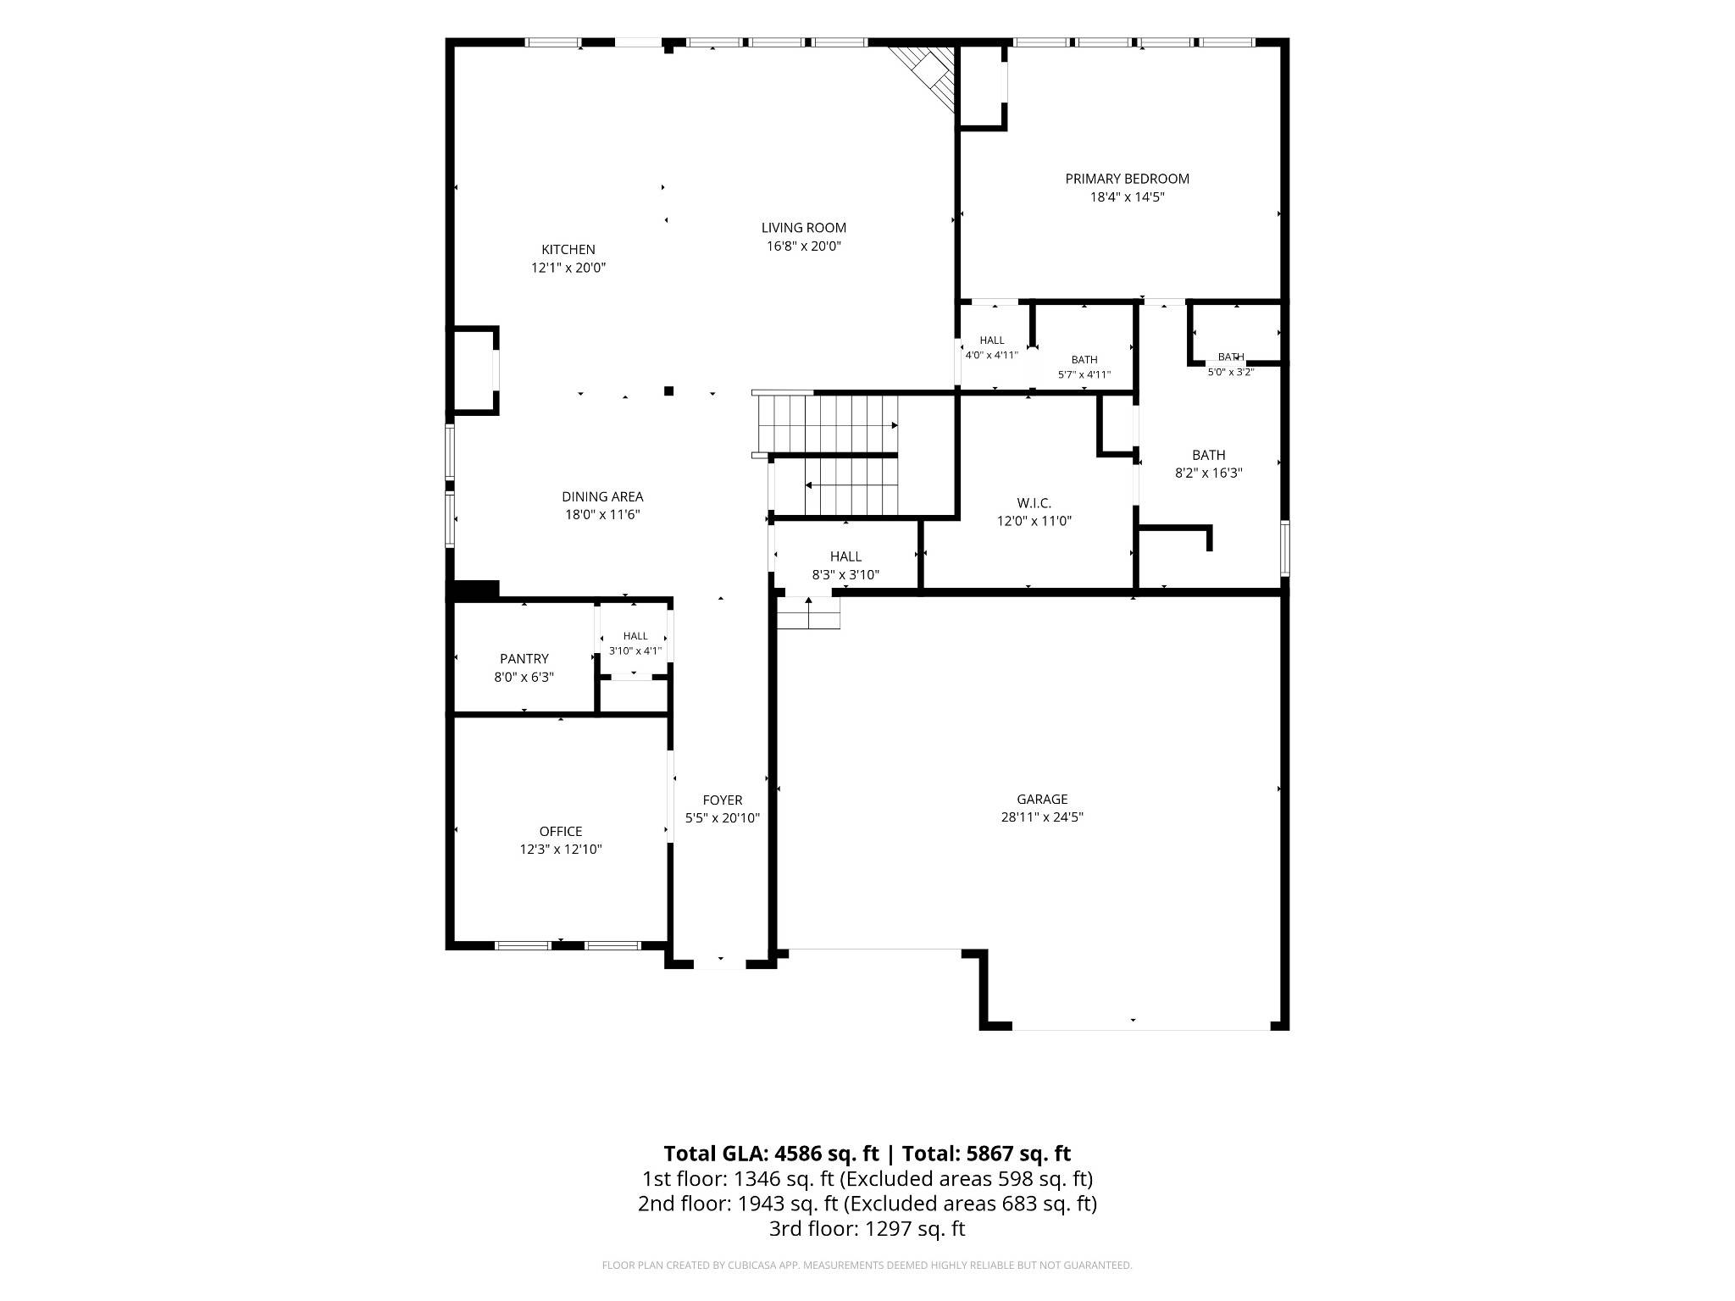
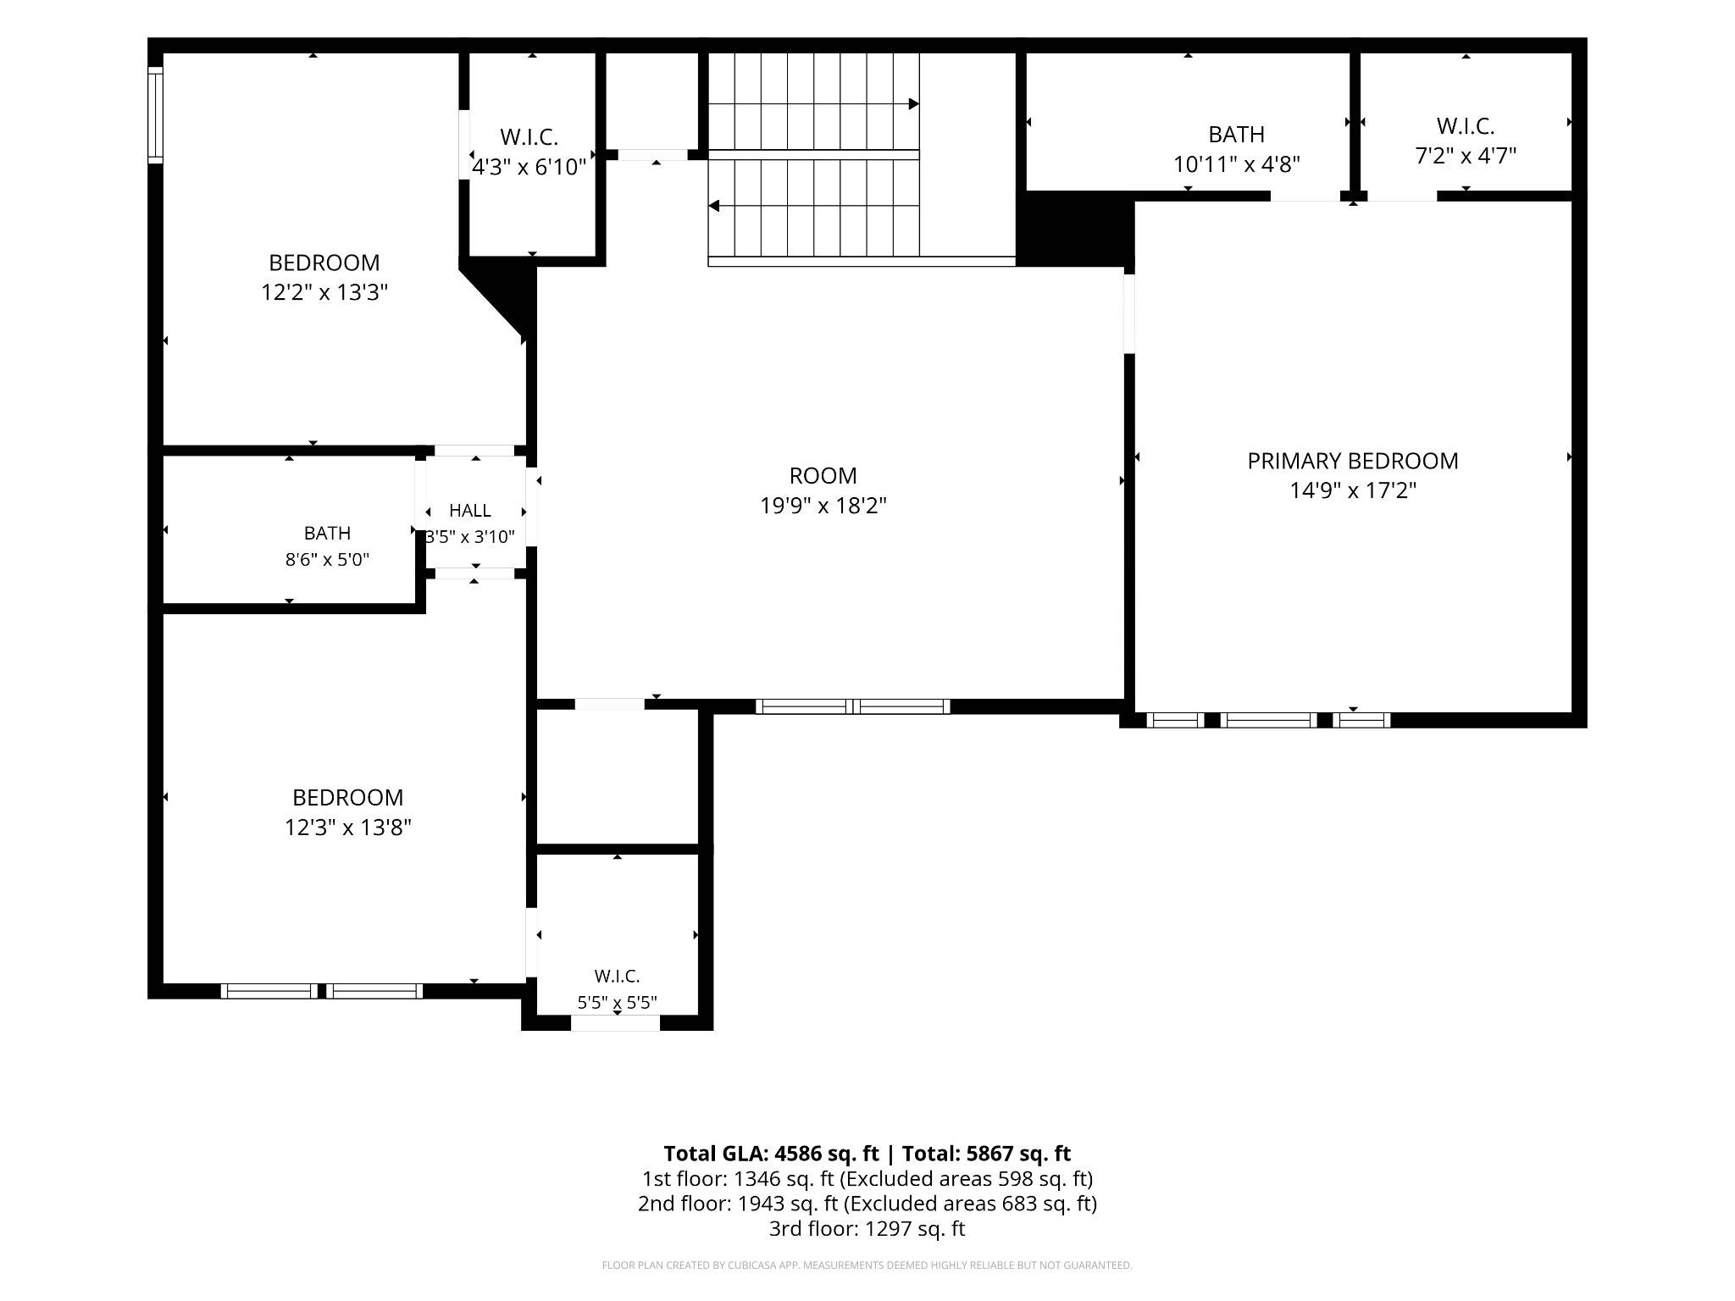
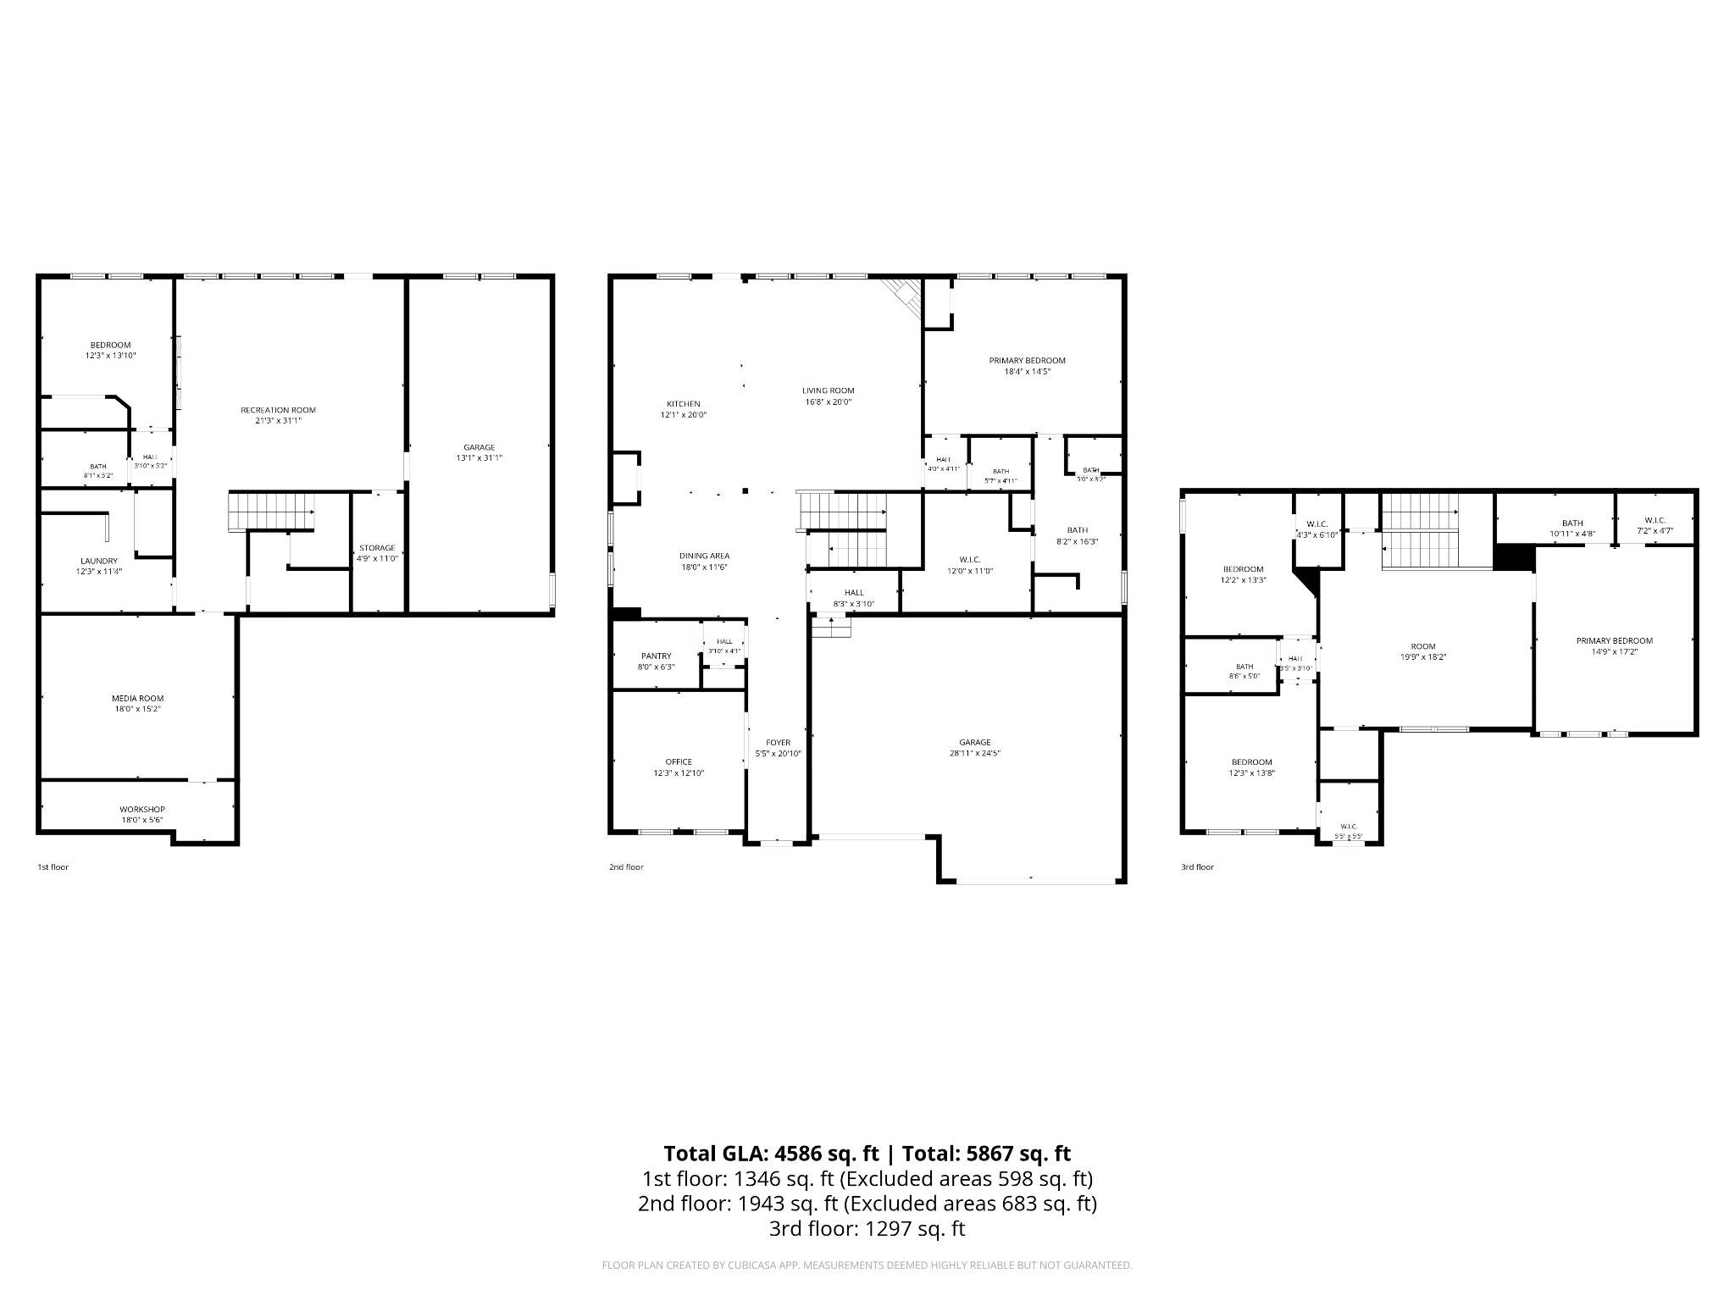
Welcome to this beautifully crafted custom home offering exceptional space, thoughtful design, and an abundance of indoor and outdoor living areas. The main level features a spacious primary suite, private office ideal for working from home, and custom wall accents that add character and distinction throughout the home. Upstairs, you'll find three additional bedrooms, including one with its own private bathroom, providing comfort and flexibility for family and guests.
The oversized custom garage is a standout feature, complete with built-in shelving and storage, high-lift garage doors, raised ceilings, and 400-amp electrical service. Two 50-amp EV charging stations are already installed, offering exceptional convenience for electric vehicle owners. The garage provides ample space for vehicles, hobbies, equipment, and additional storage needs.
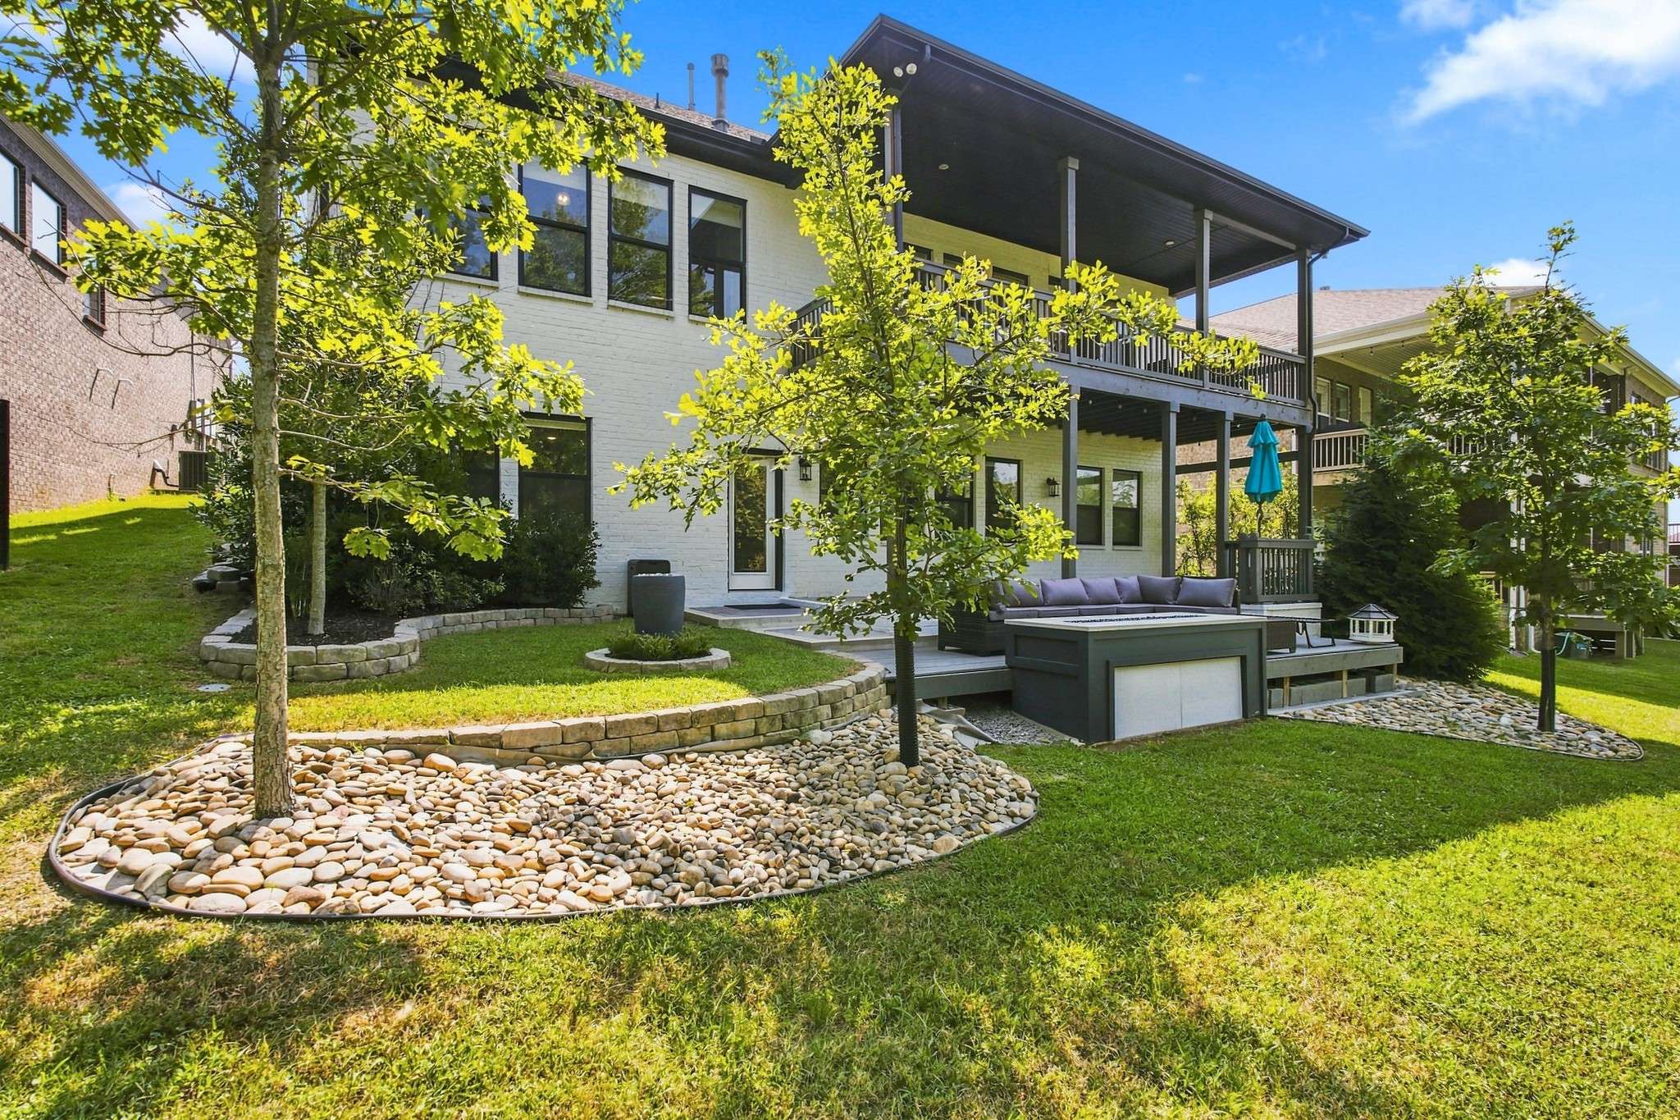
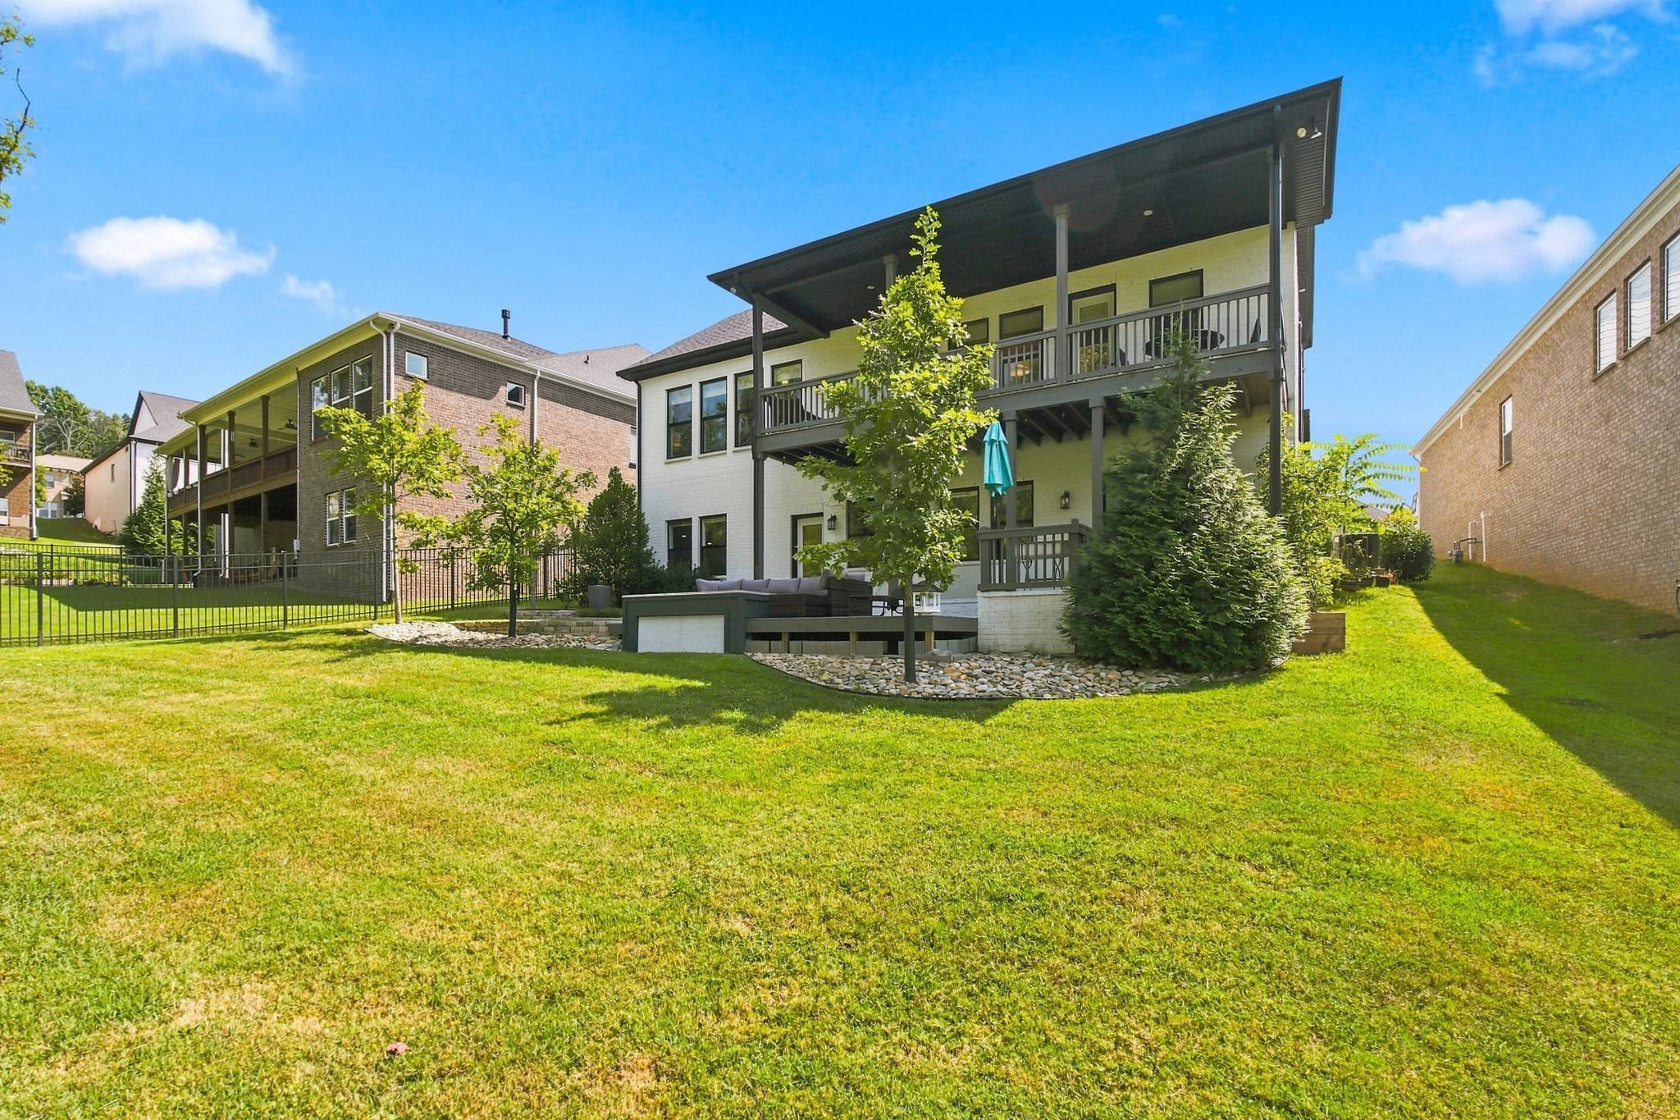
The home is surrounded by mature trees and established landscaping, creating a private and inviting setting, while the full-yard irrigation system helps maintain the beautifully landscaped grounds. A whole-house water filtration system adds another desirable feature.
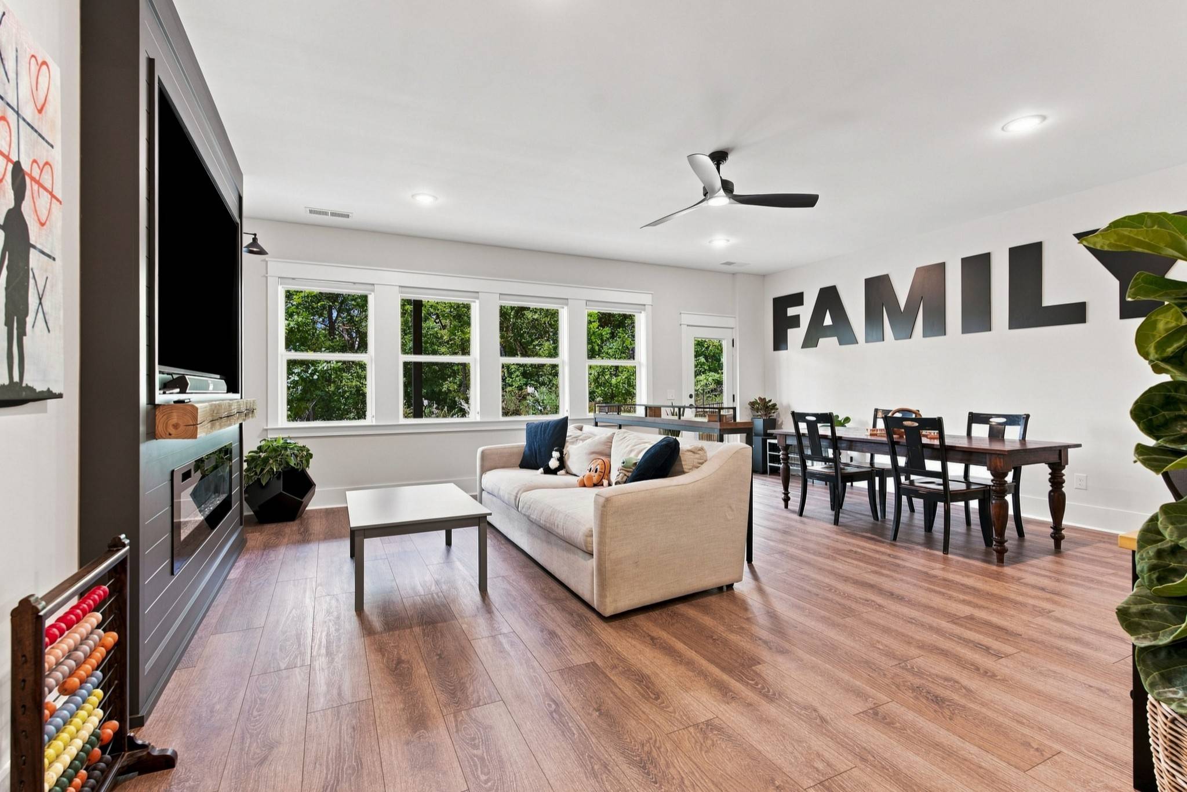
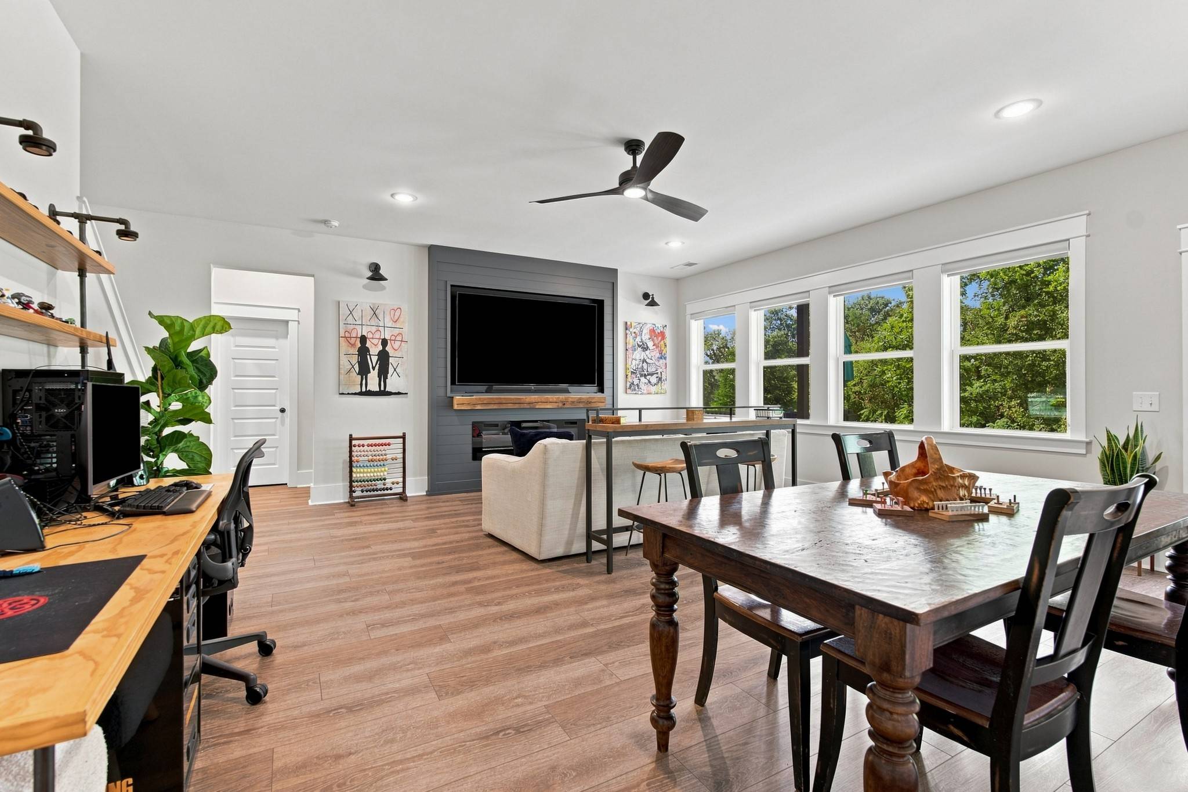
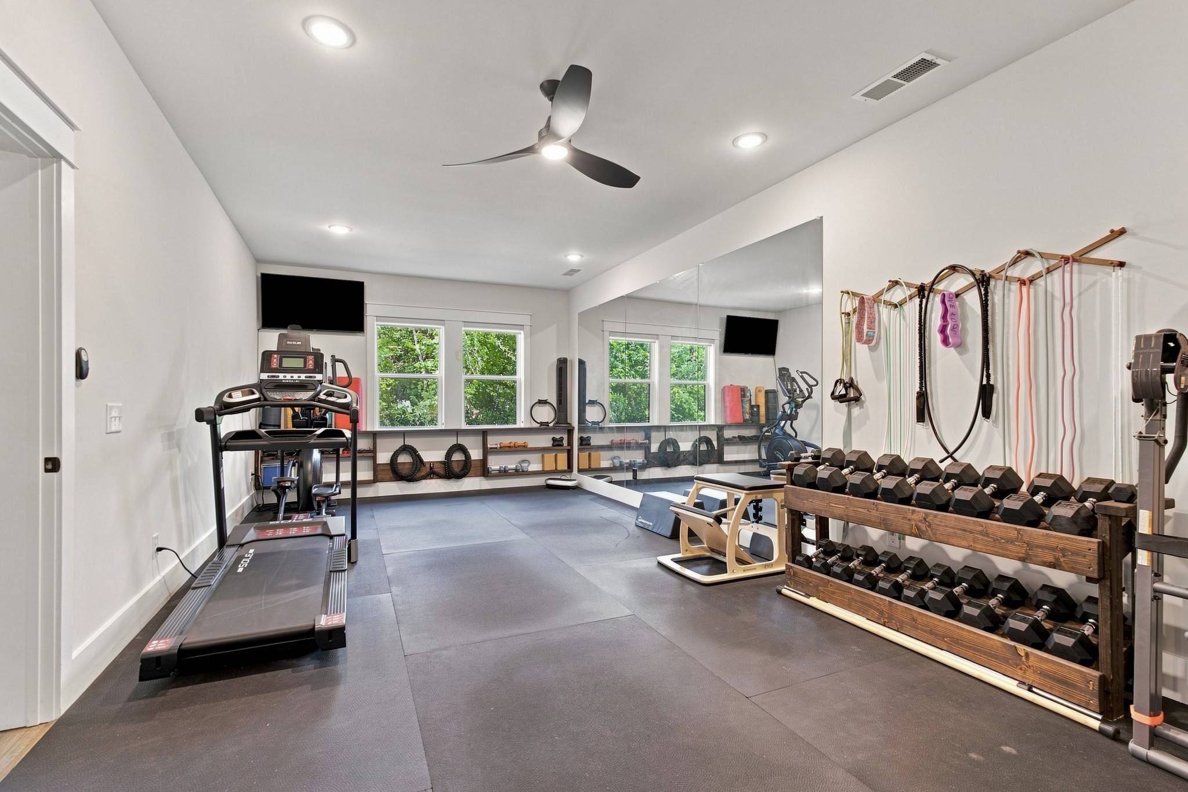
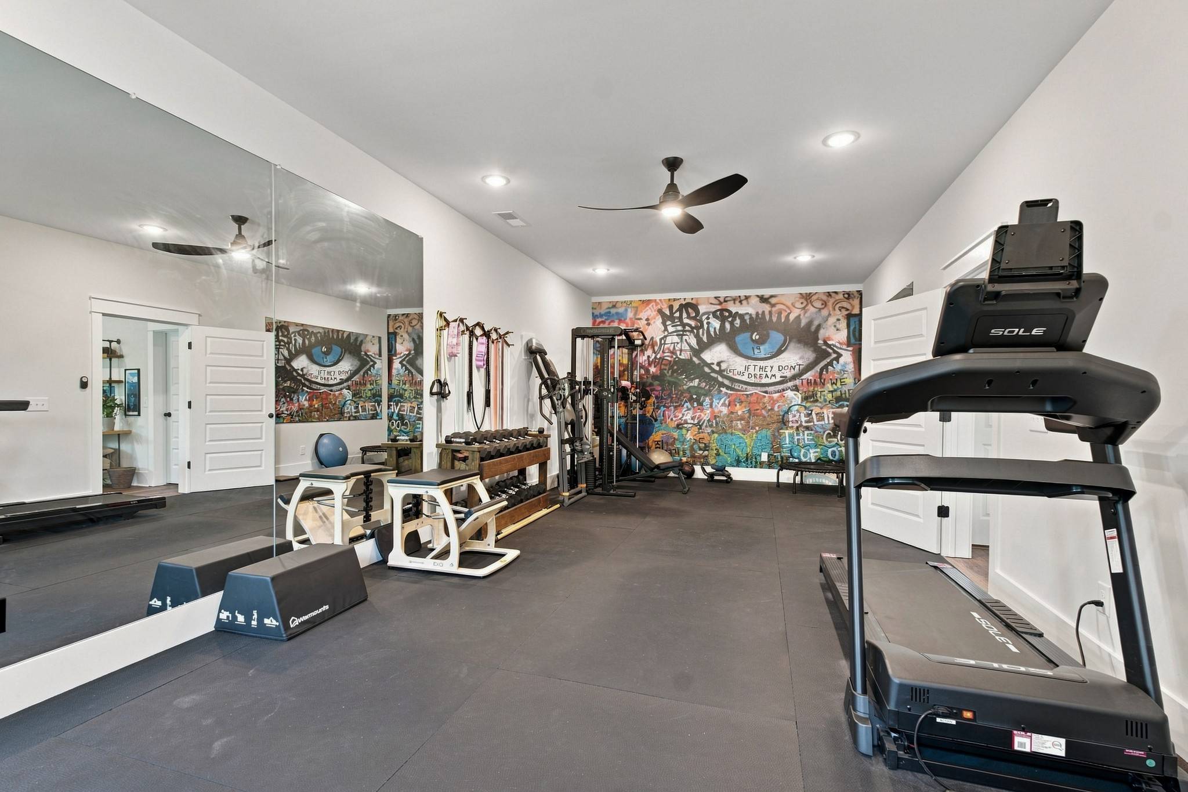
The finished lower level offers an incredible amount of additional living space, including a huge bonus area, dedicated theater room, gym, fifth bedroom, full bathroom, wet bar, and abundant storage. Whether used for entertaining, recreation, guests, or everyday living, this level provides tremendous versatility.
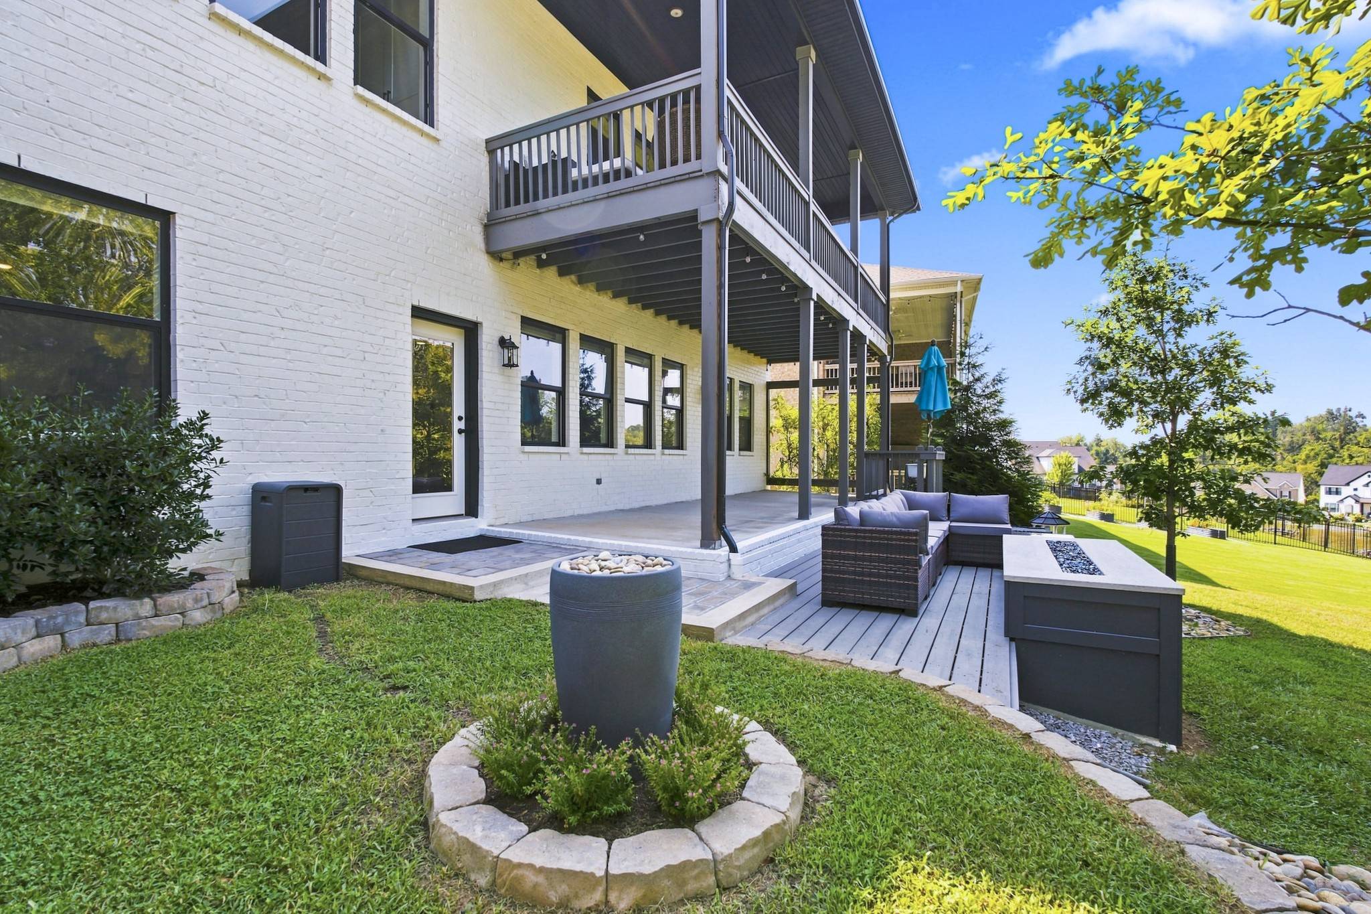
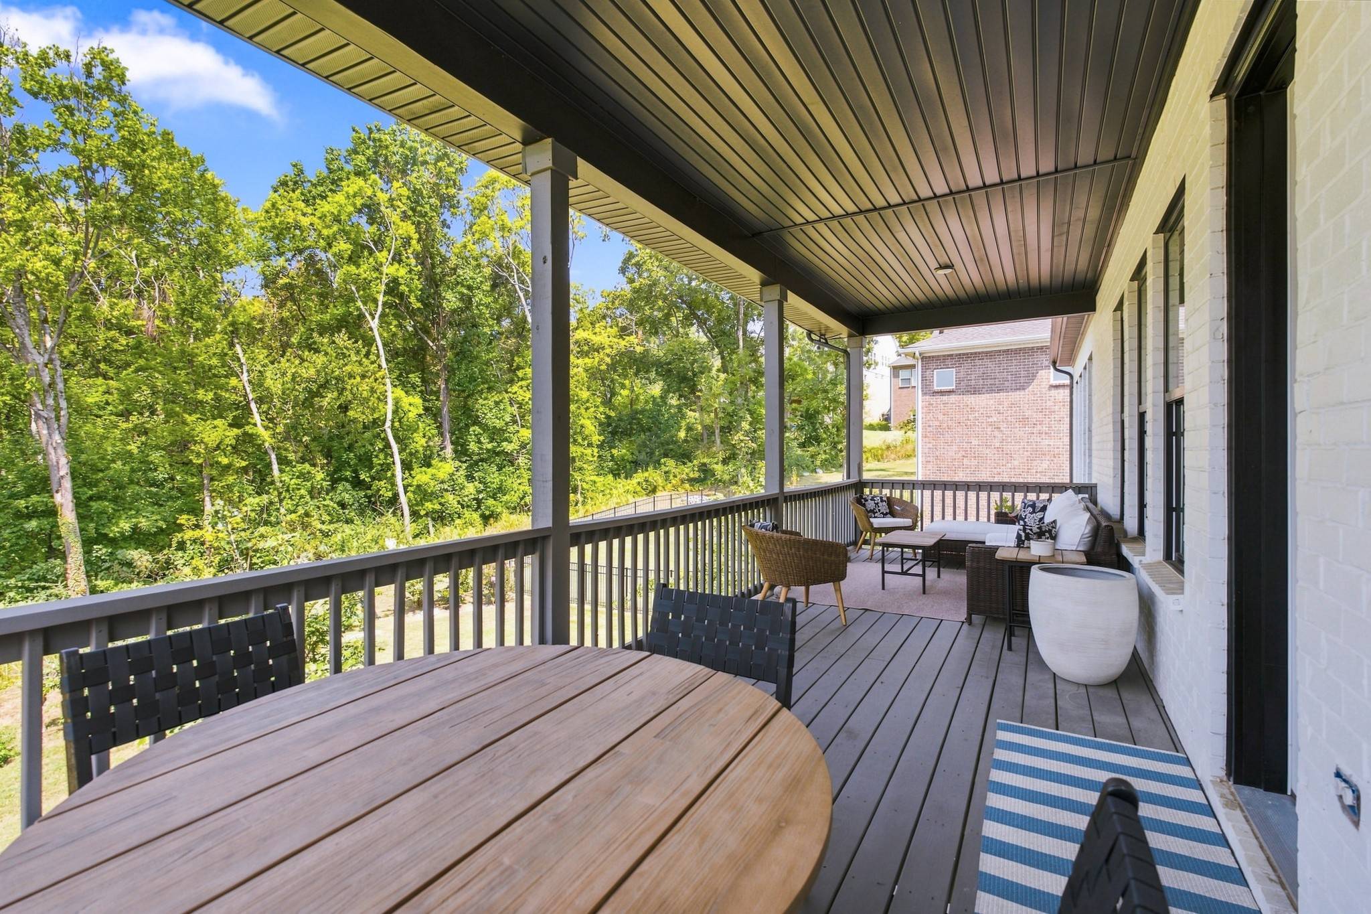
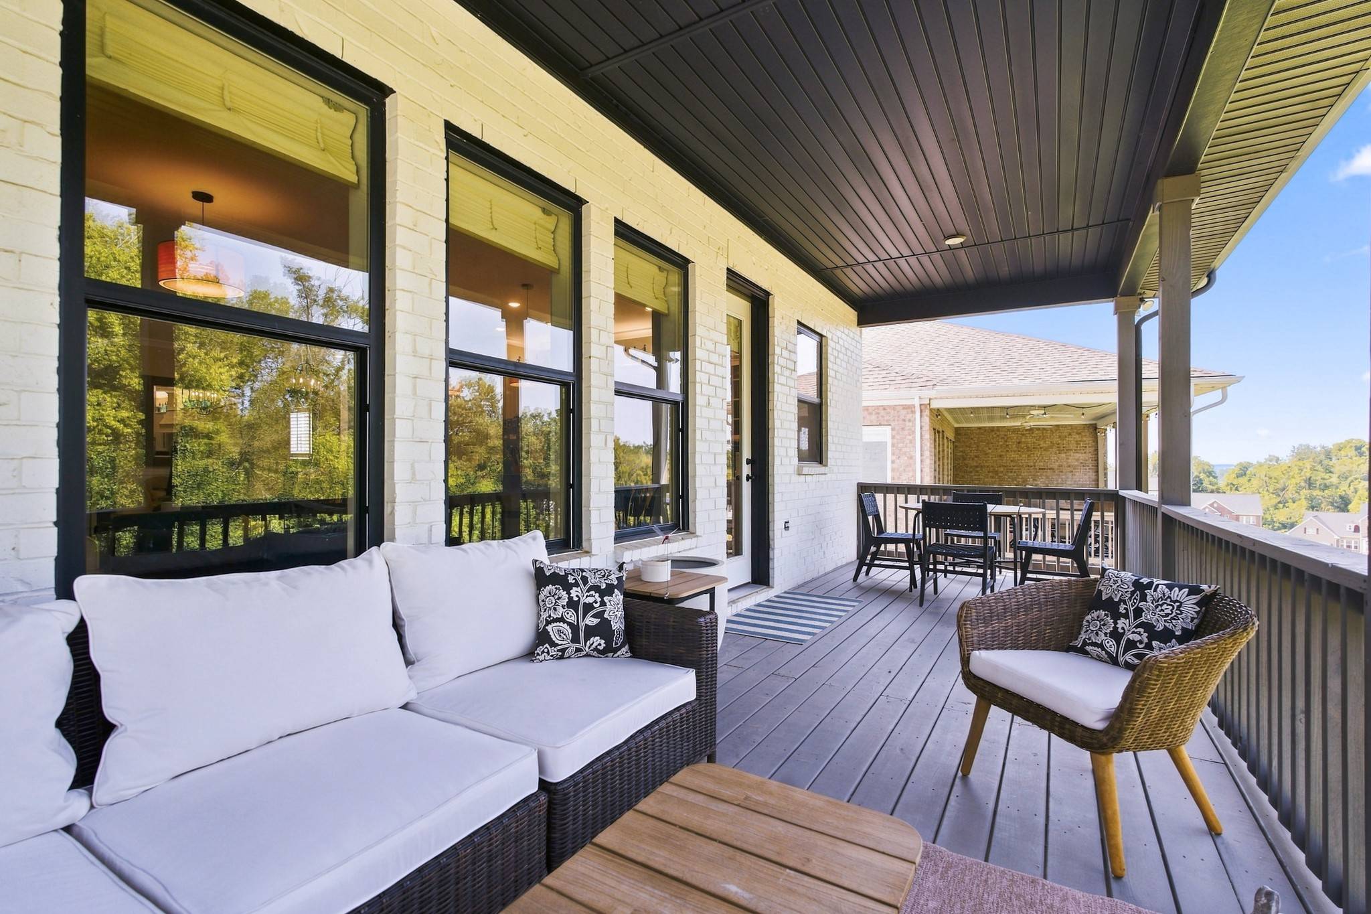
Step outside to enjoy multiple levels of covered outdoor living, including upper and lower covered patio areas, plus an additional patio featuring a built-in fire pit. With its custom finishes, generous living spaces, exceptional garage, finished lower level, extensive electrical capacity, and beautifully established grounds, this home offers a rare combination of comfort, functionality, and thoughtful design.

Based on information submitted to the MLS GRID as of 09/09/2026. All data is obtained from various sources and may not have been verified by broker or MLS GRID. Supplied Open House Information is subject to change without notice. All information should be independently reviewed and verified for accuracy. Properties may or may not be listed by the office/agent presenting the information.
Digital Millennium Copyright Act – DMCA Notice
IDX information is provided exclusively for consumers’ personal non-commercial use, it may not be used for any purpose other than to identify prospective properties consumers may be interested in purchasing, the data is deemed reliable but is not guaranteed by MLS GRID, the use of the MLS GRID Data may be subject to an end user license agreement prescribed by the Member Participant’s applicable MLS if any and as amended from time to time. MLS GRID may, at its discretion, require use of other disclaimers as necessary to protect Member Participant, and/or their MLS from liability. Data last updated: 09/09/2026 23:01.