








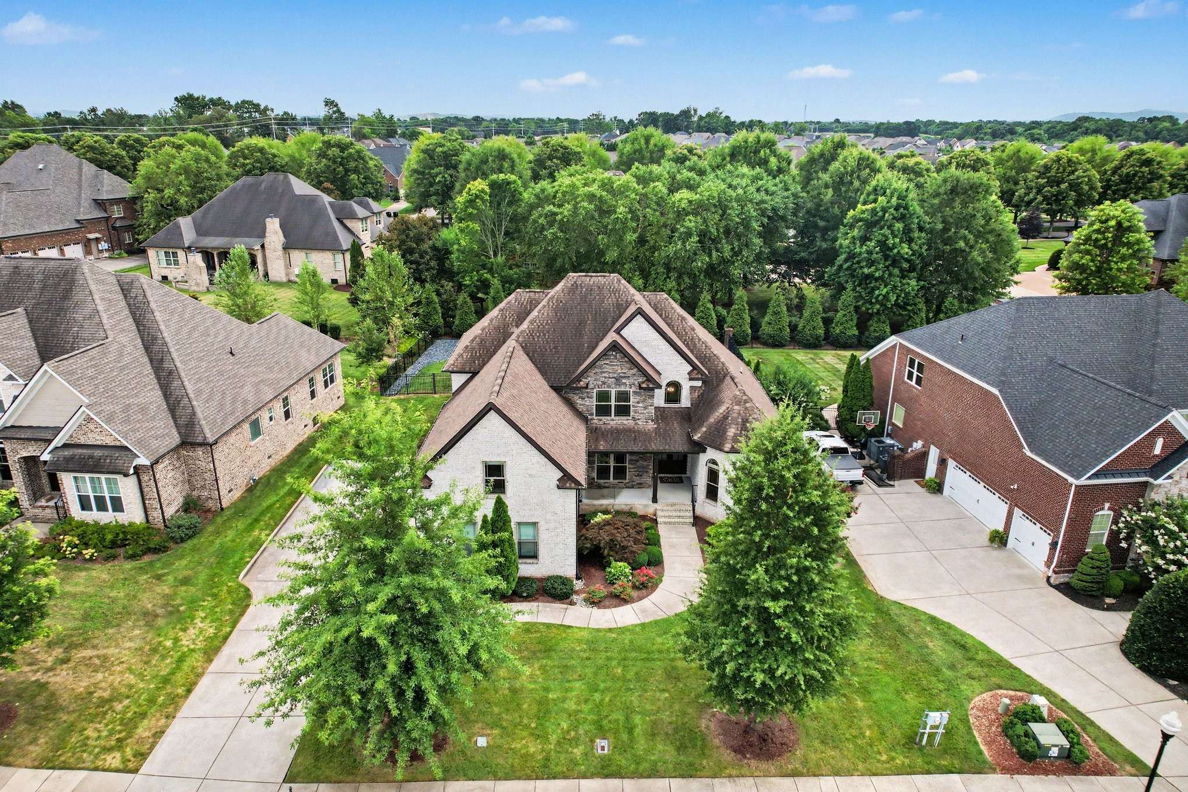
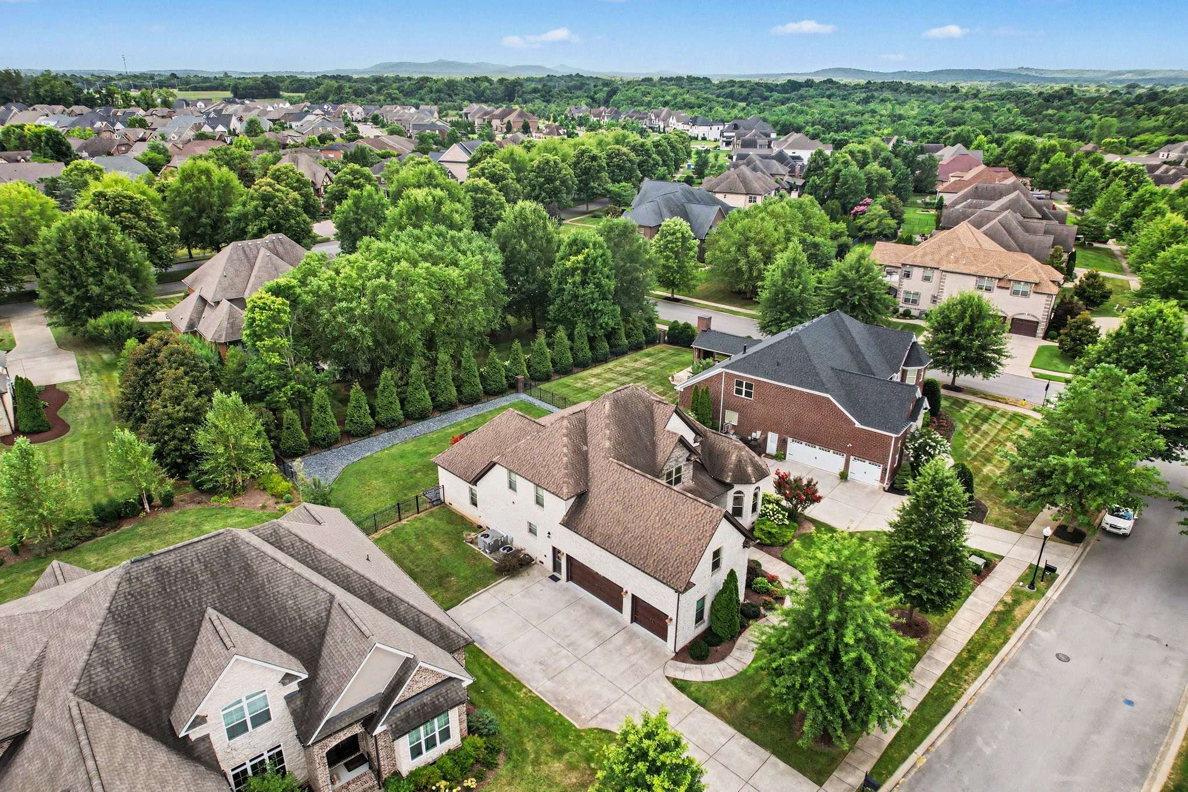
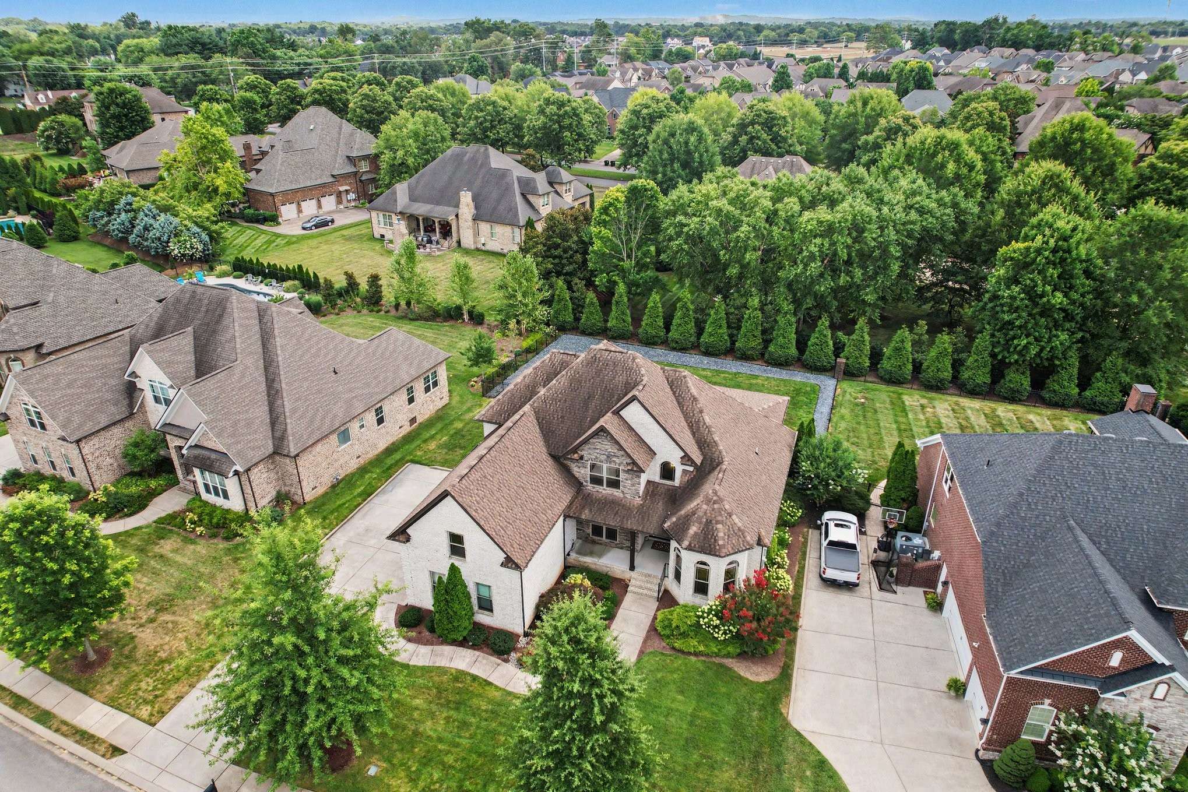
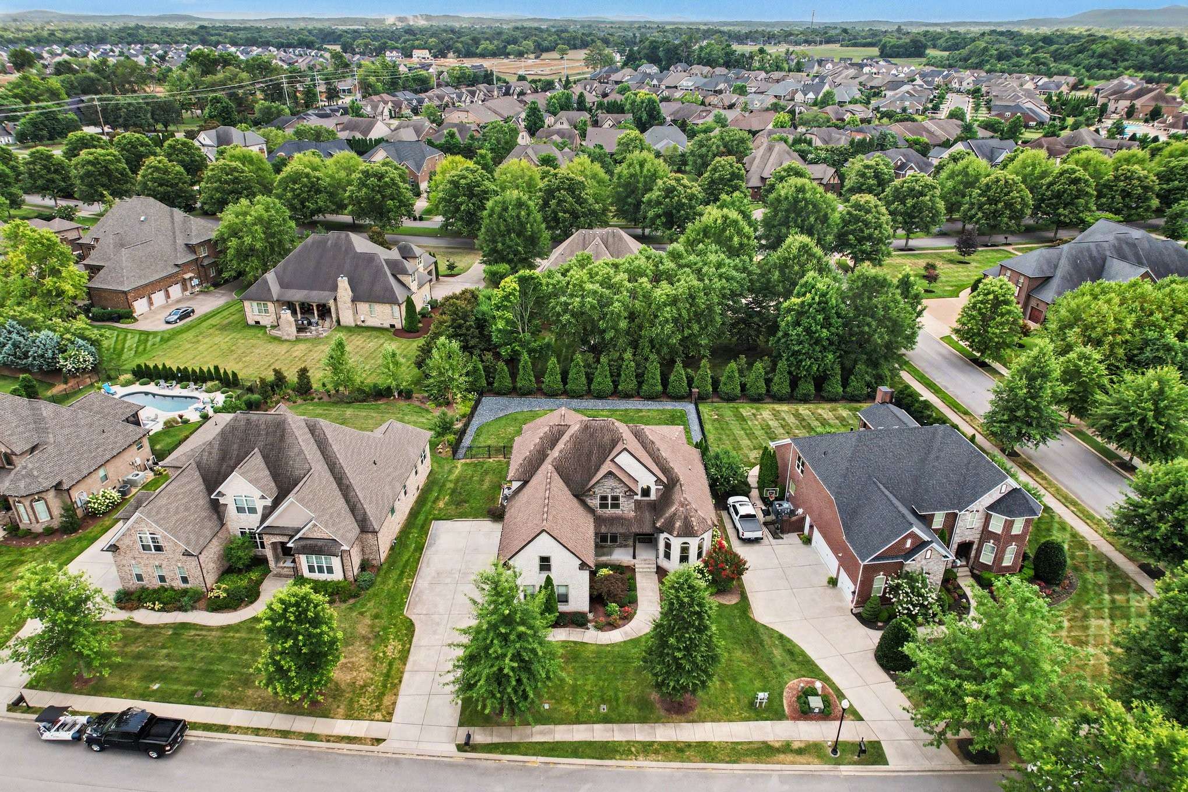




1929 Fairhaven Ln Murfreesboro, TN 37128 Active
UPDATED: 09/19/2026 09:02 PM ON MARKET: 79 days on market
$988,888
4 Beds3 Baths3,518 SqFt
Key Details
Property Type Single Family Home
Sub Type Single Family Residence
Listing Status Active
Purchase Type For Sale
Square Footage 3,518 sqft
Price per Sqft $281
Subdivision Marymont Springs Sec 1 Ph 6
MLS Listing ID 3256242
Bedrooms 4
Full Baths 3
HOA Fees $90/mo
HOA Y/N Yes
Year Built 2017
Annual Tax Amount $4,399
Lot Size 0.300 Acres
Acres 0.3
Property Sub-Type Single Family Residence
Property Description
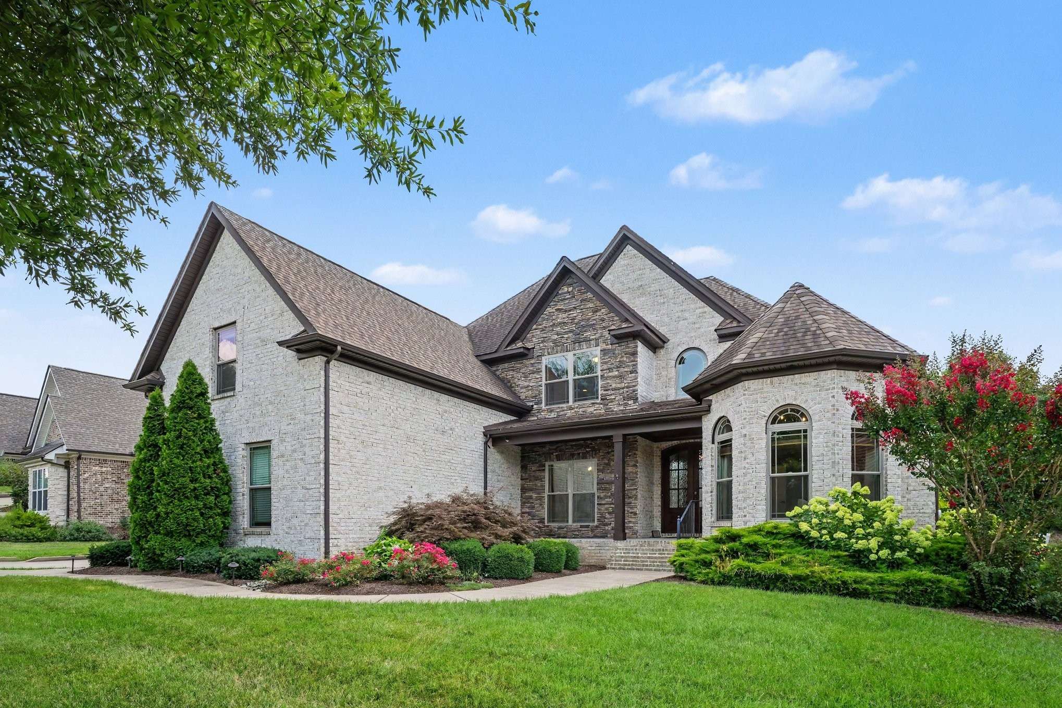
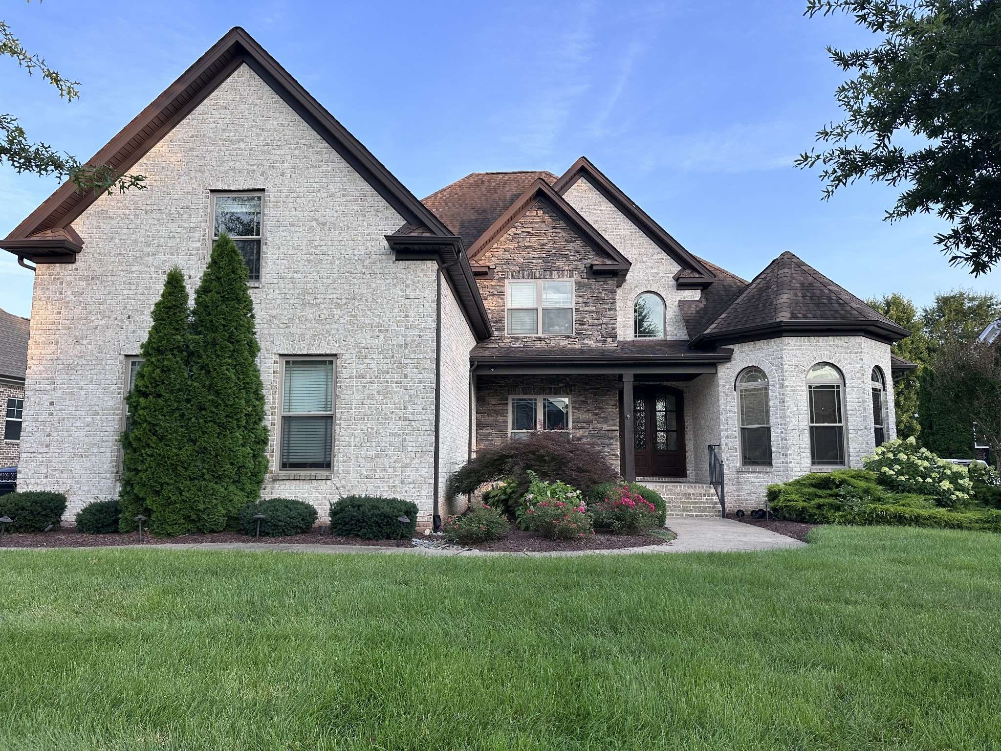
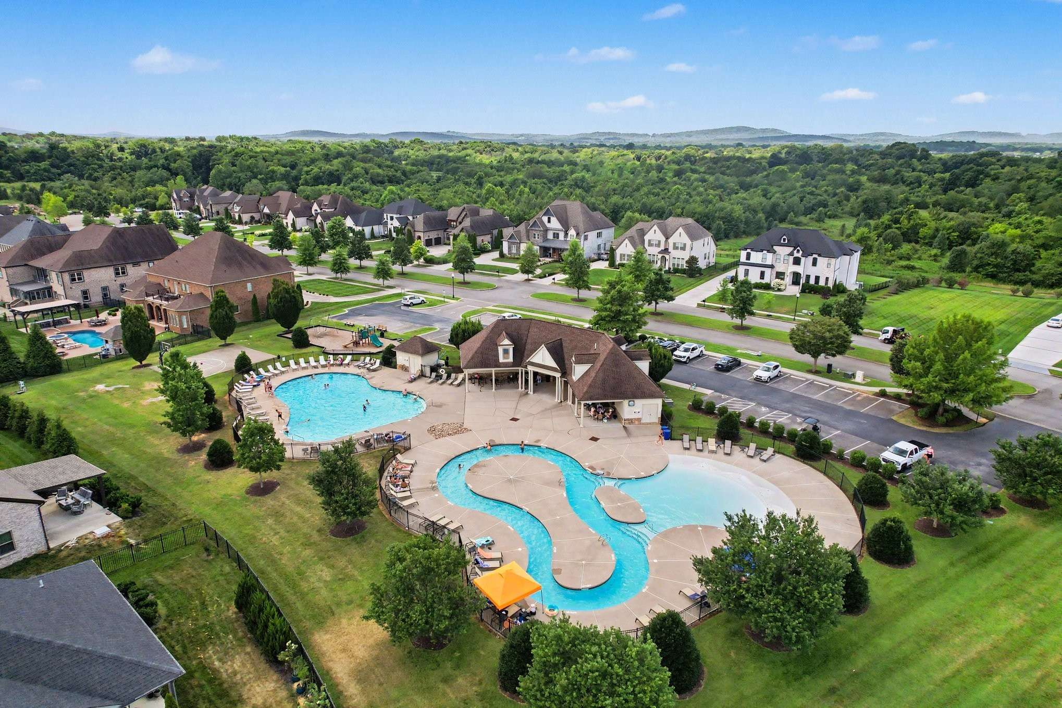
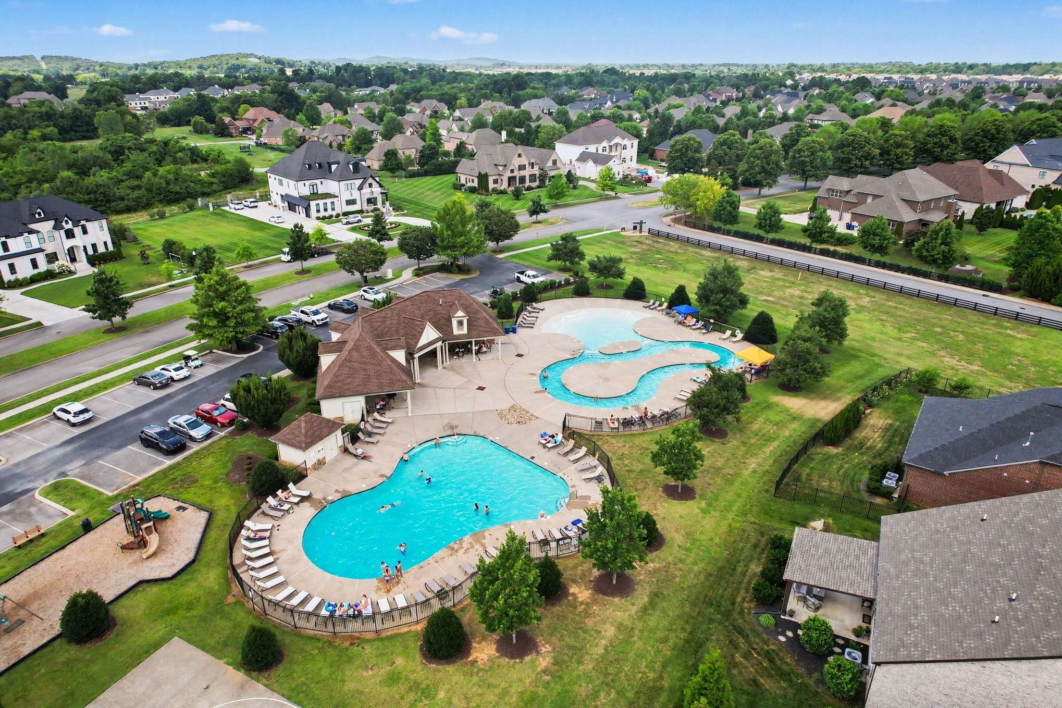
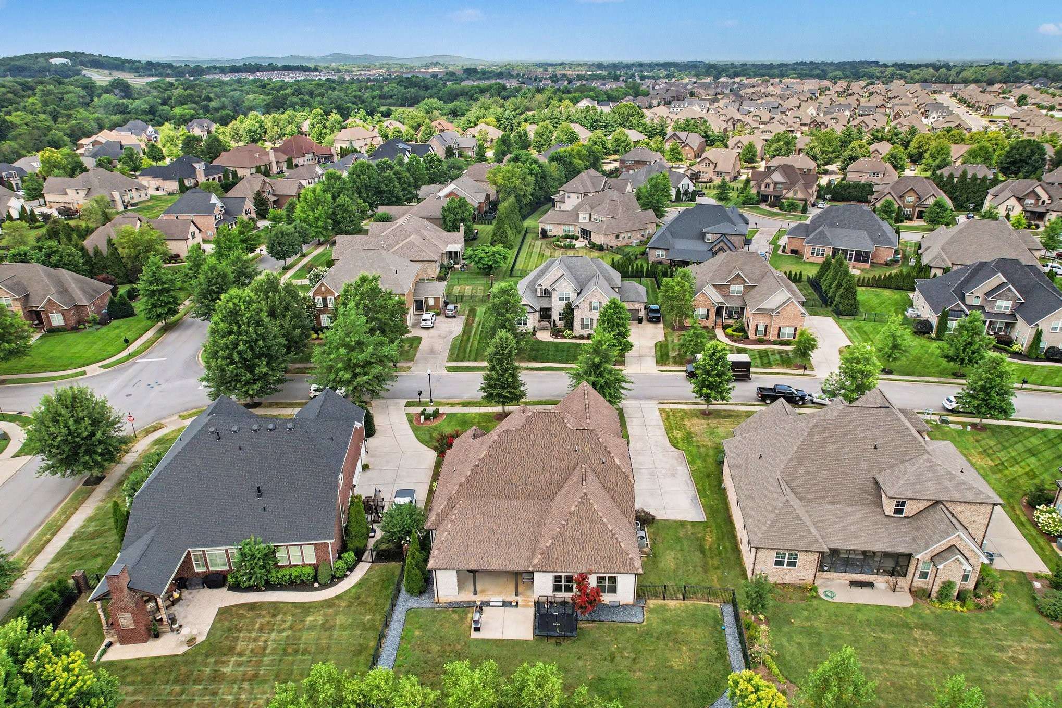
New Price! New Beginnings! Come envision what your Next Chapter can look like at this beautiful Fairhaven home. The moment you enter through the gates of the stunning tree‑lined entrance of Marymont Springs Community and take in the charm of its picturesque scenery and inviting sidewalks, it will feel as if you're driving through the peaceful, storybook streets of a Hallmark movie — the kind that makes you want to slow down, breathe in the beauty, and imagine yourself strolling those sidewalks on a perfect Tennessee afternoon. You'll immediately feel what makes 1929 Fairhaven Ln truly special.
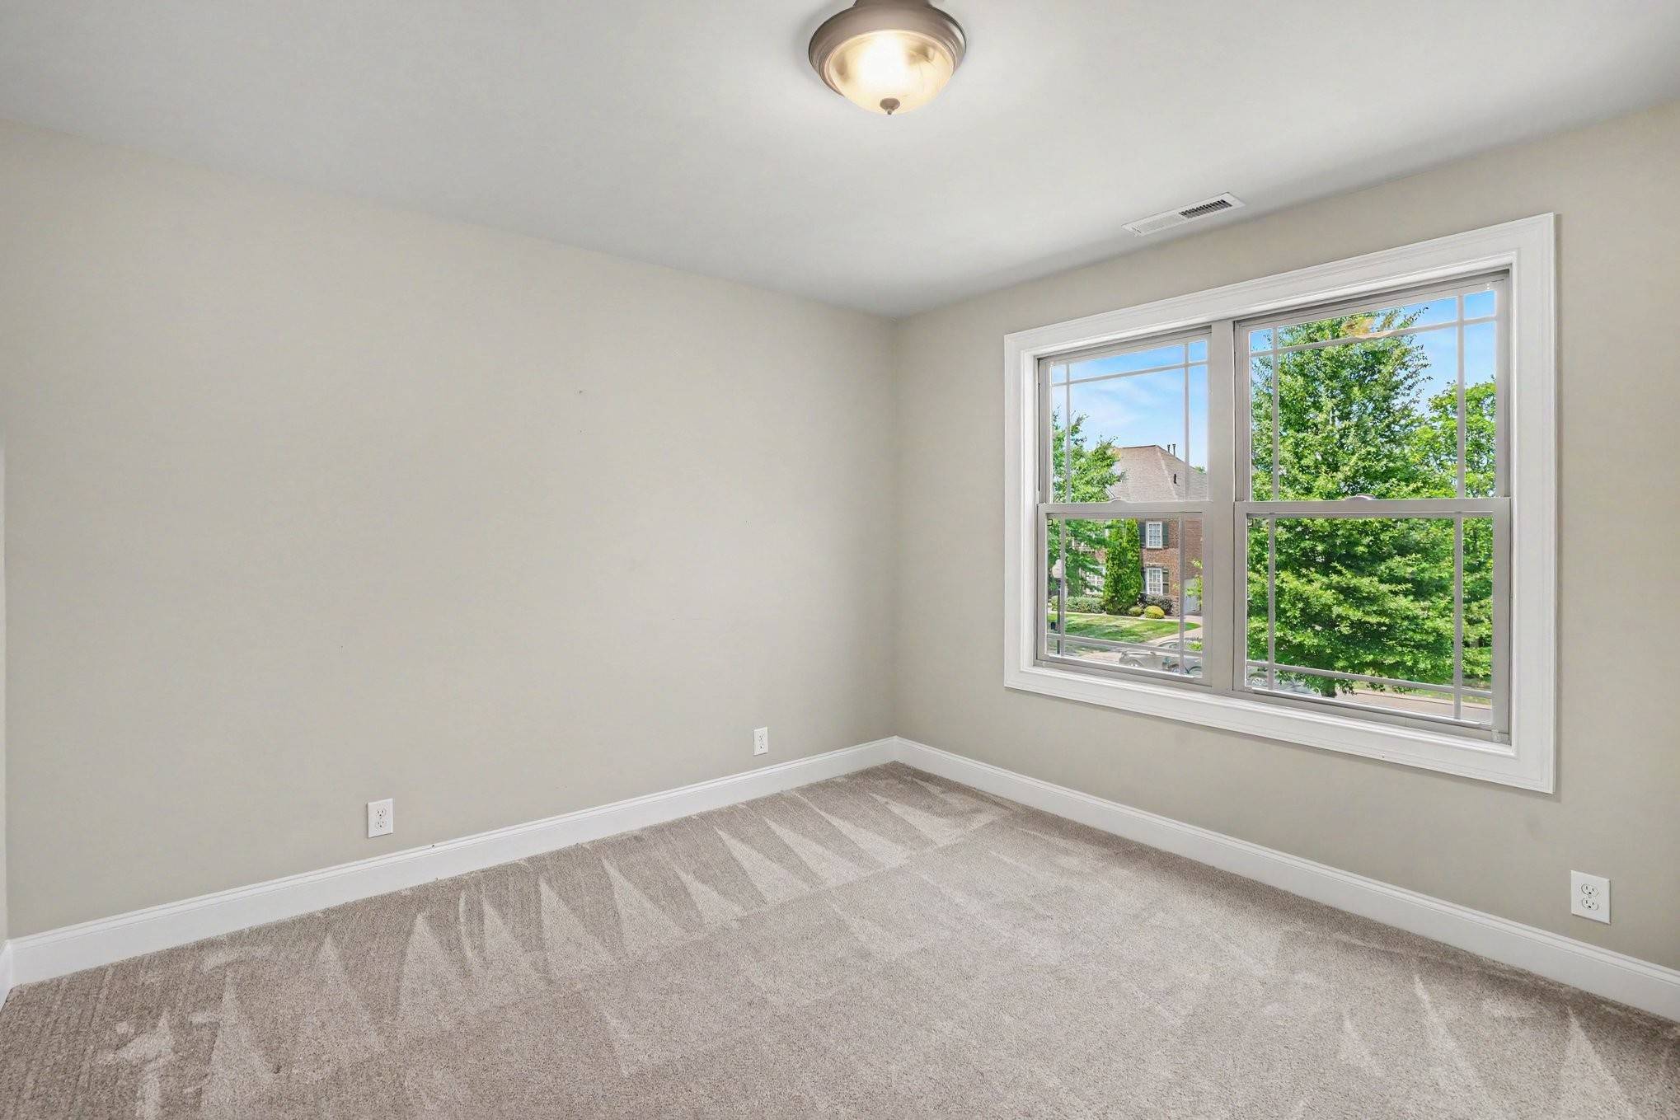
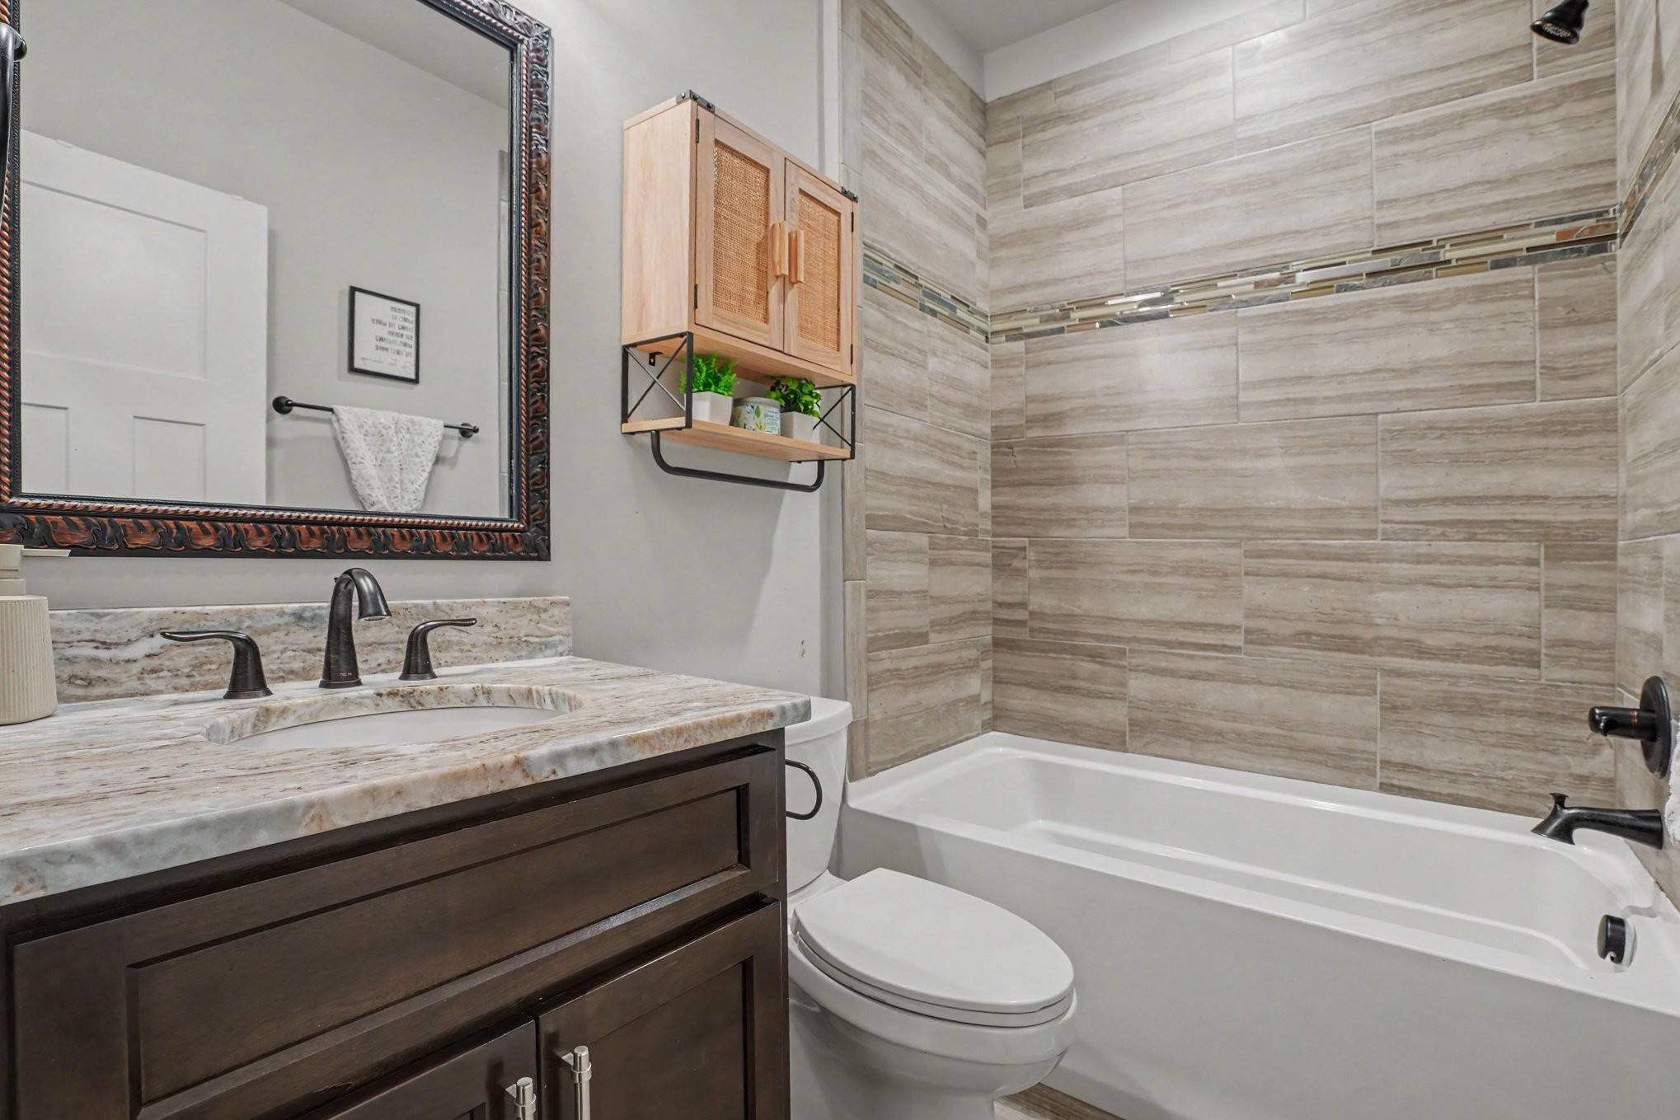
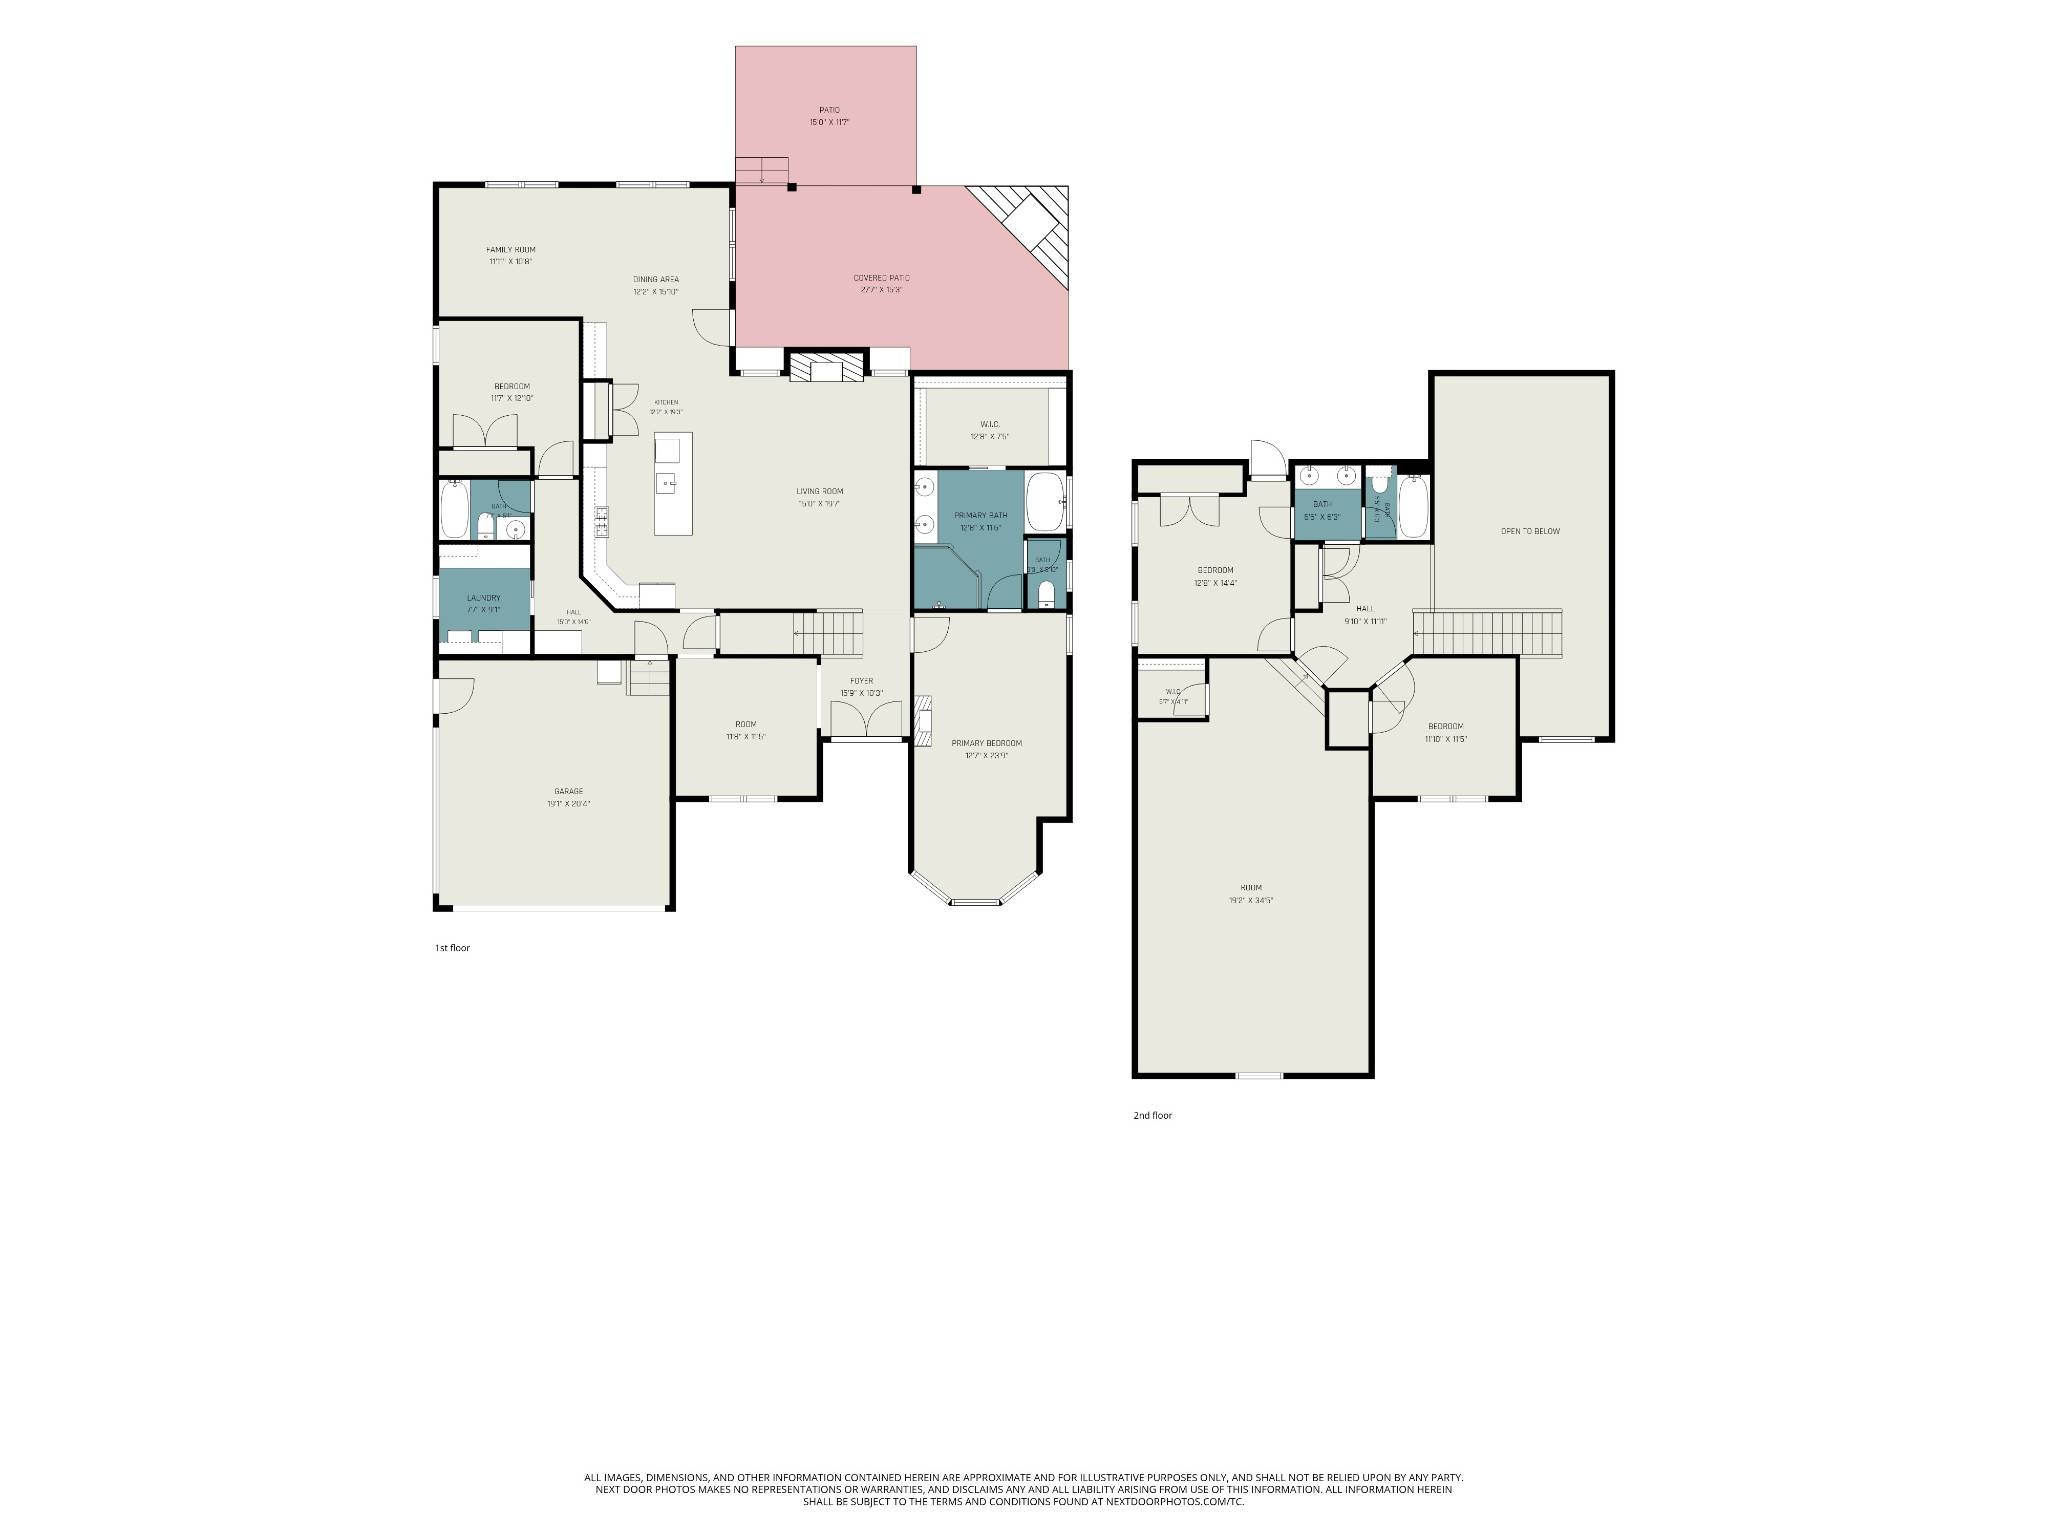
This 4‑bedroom, 3‑bath home offers 3,518 square feet of thoughtfully designed living space in a gated community with resort‑style amenities.
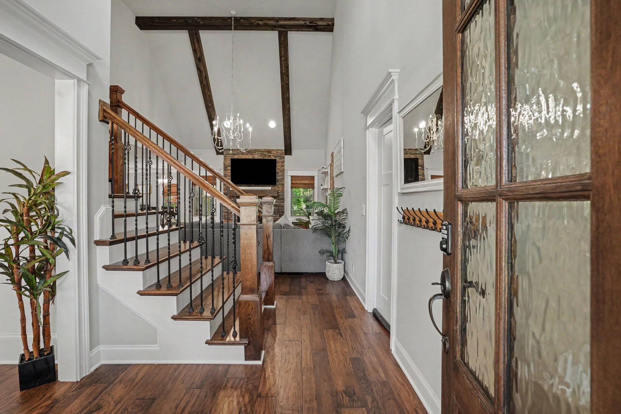
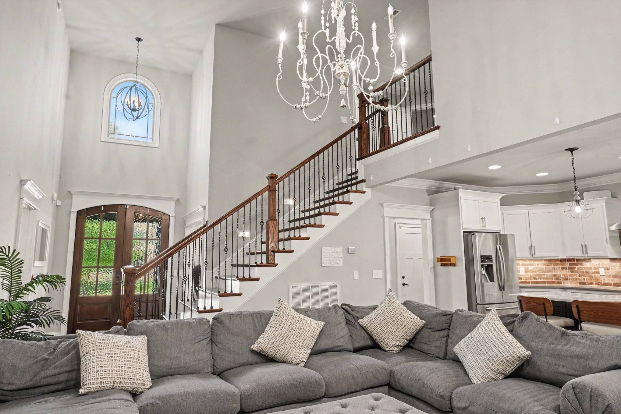
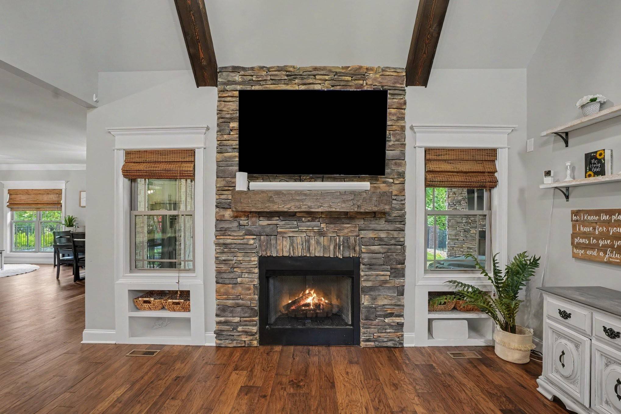
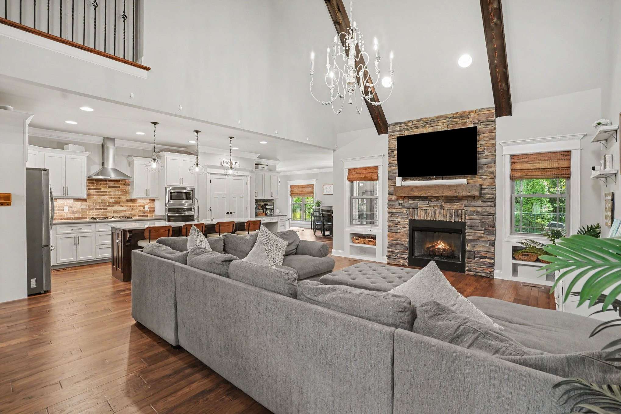
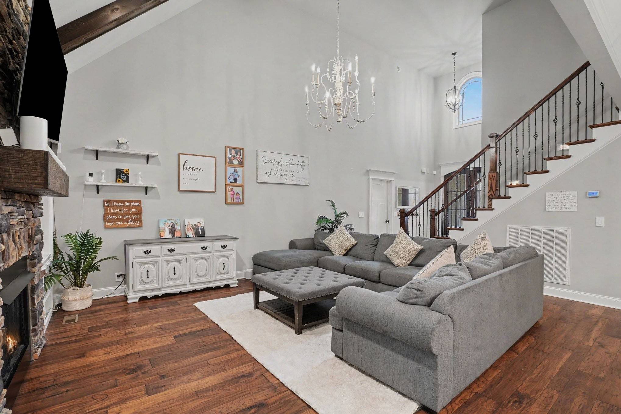
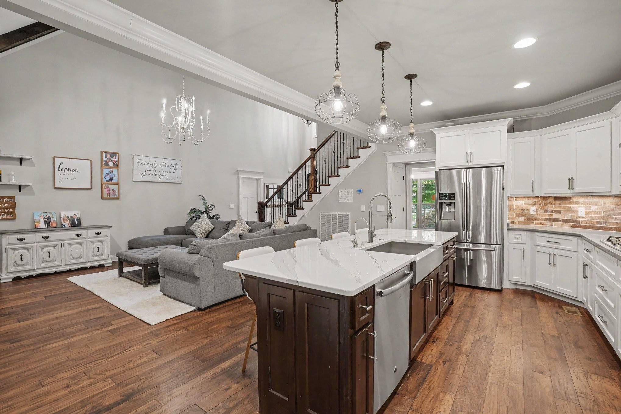
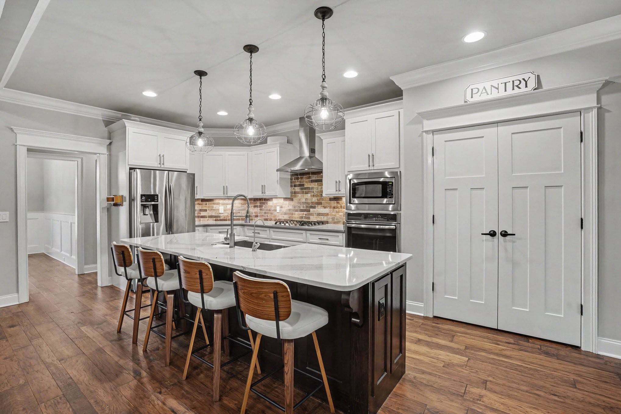
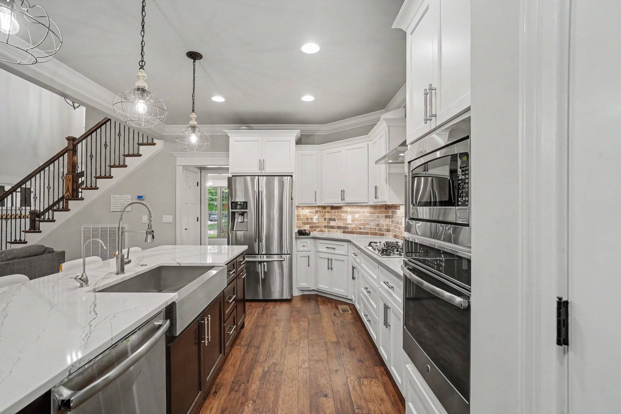
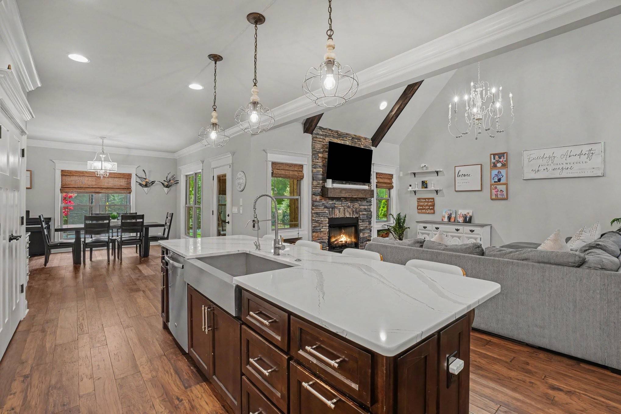
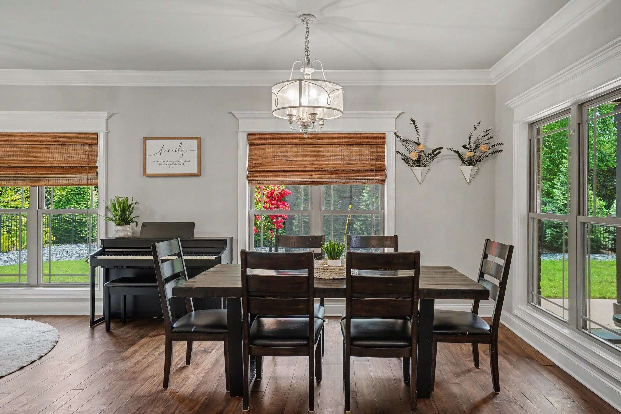
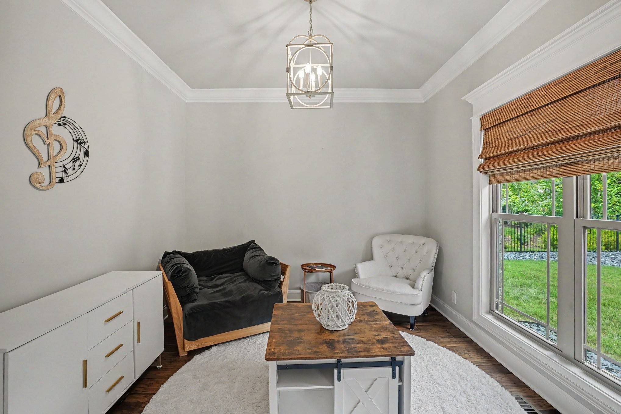
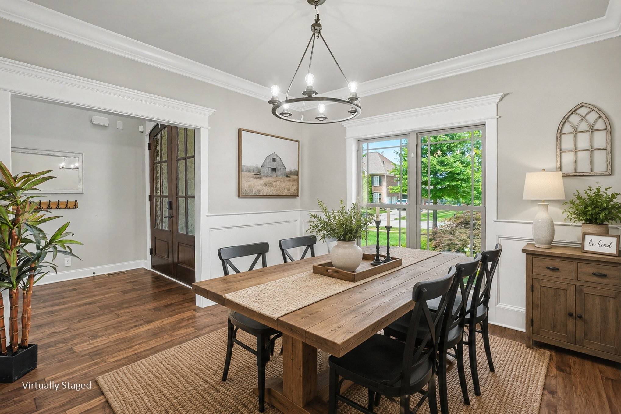
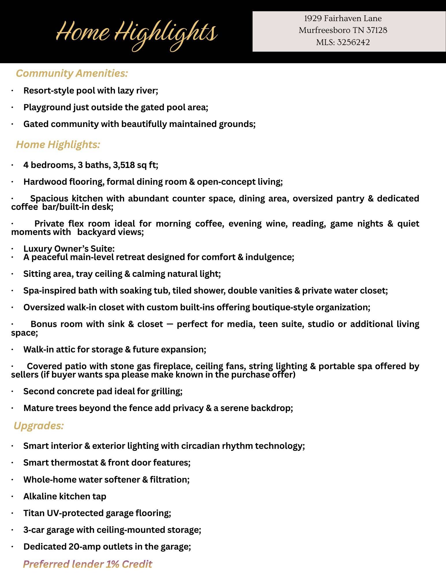
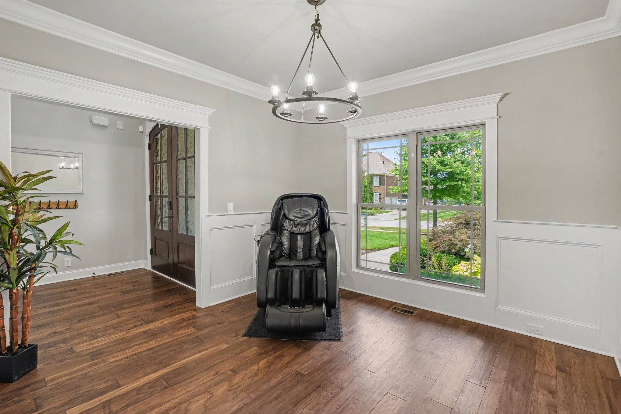
Step inside to hardwood flooring, a formal dining room, and an open‑concept layout where the spacious kitchen overlooks the family room with a stone gas fireplace. The kitchen provides abundant counter space, a generous dining area, oversized pantry, and a dedicated coffee bar or built‑in desk space. Just off the kitchen, a private flex room creates the perfect setting for morning coffee, evening wine, reading, game nights, or quiet moments with backyard views.
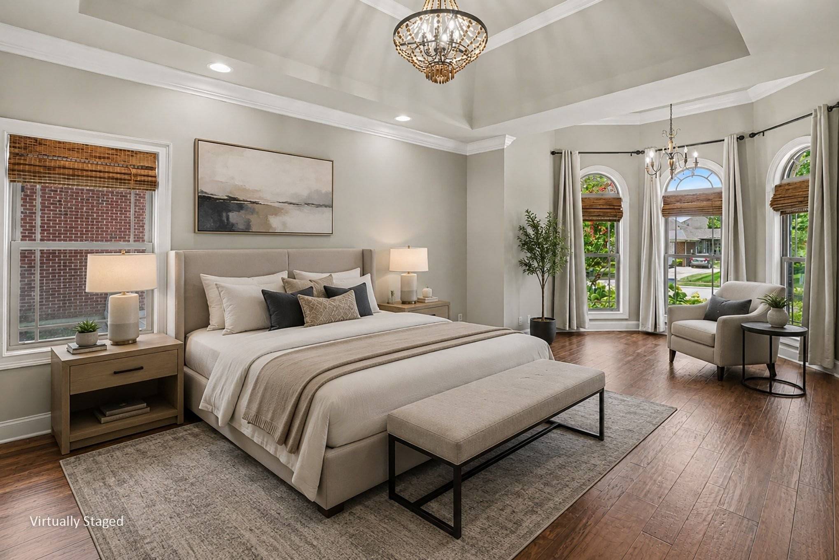
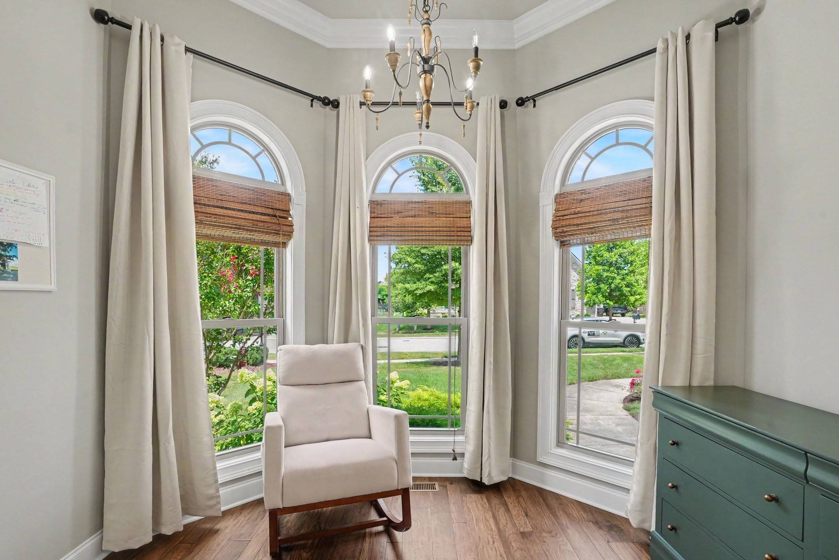
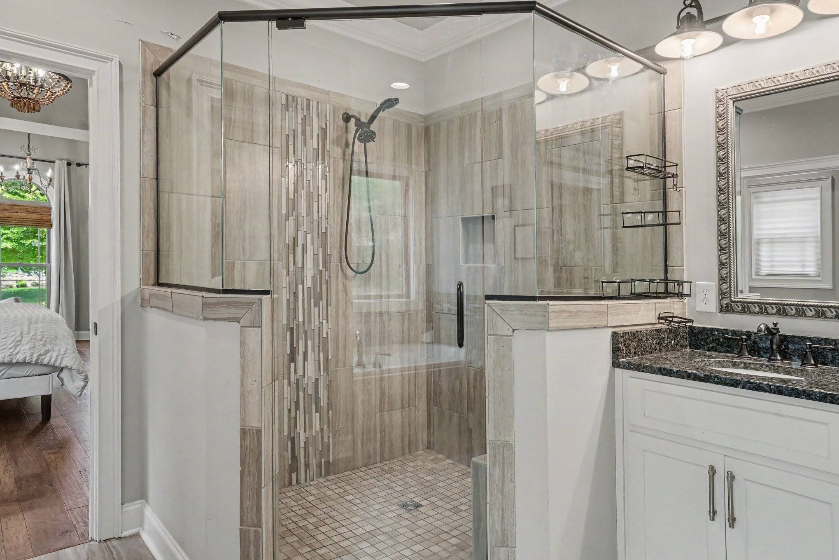
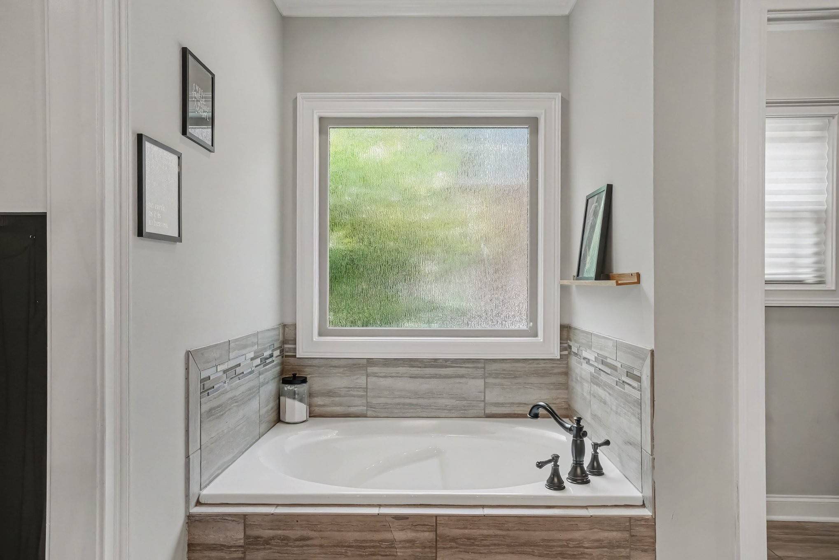
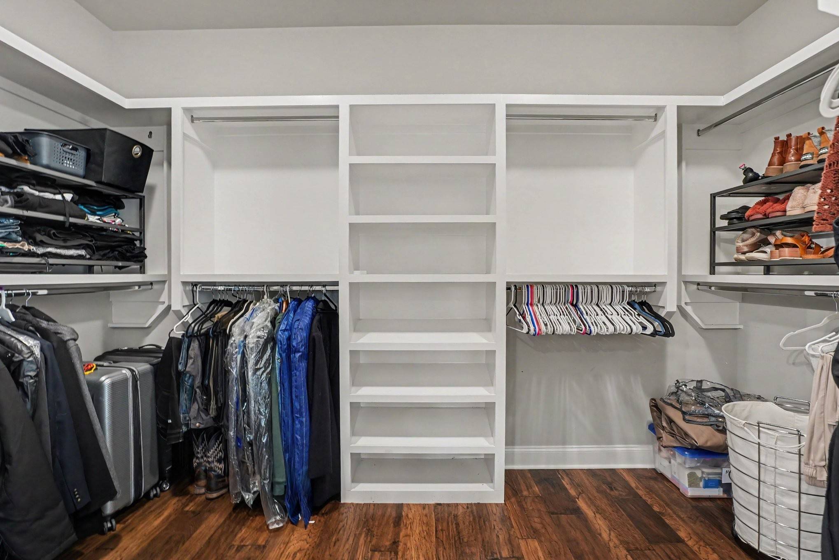
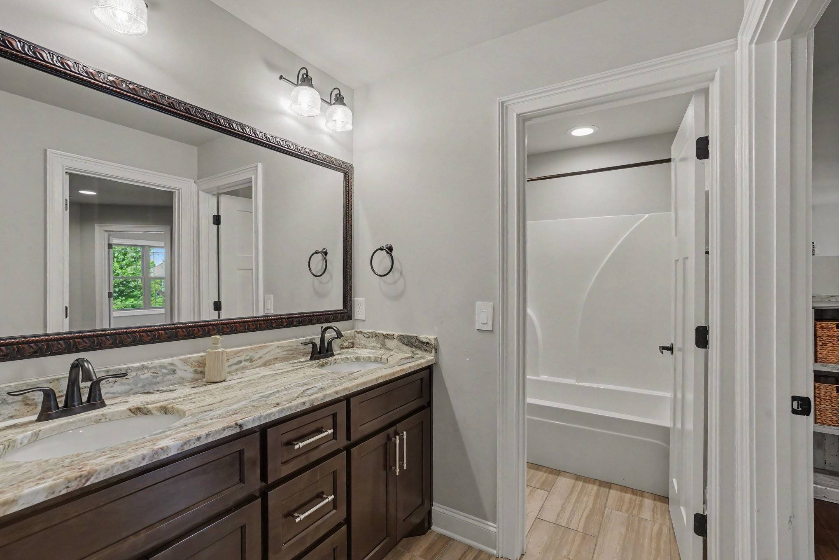
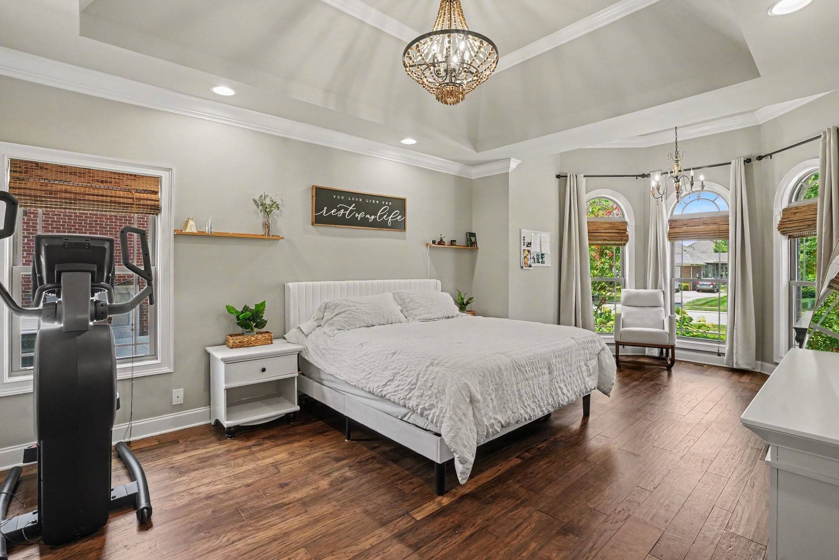
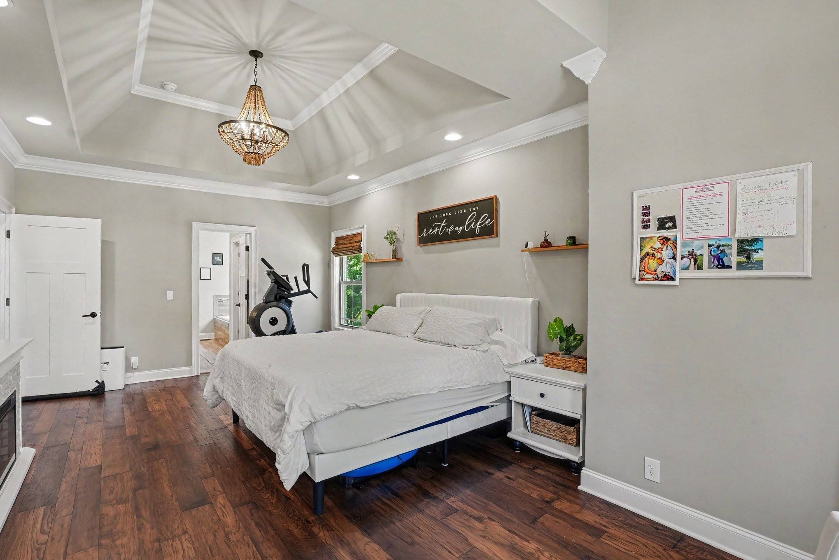
The main‑level primary suite features a sitting area, tray ceiling, soaking tub, tiled shower, double vanities, private water closet, and an oversized walk‑in closet with custom built‑ins.
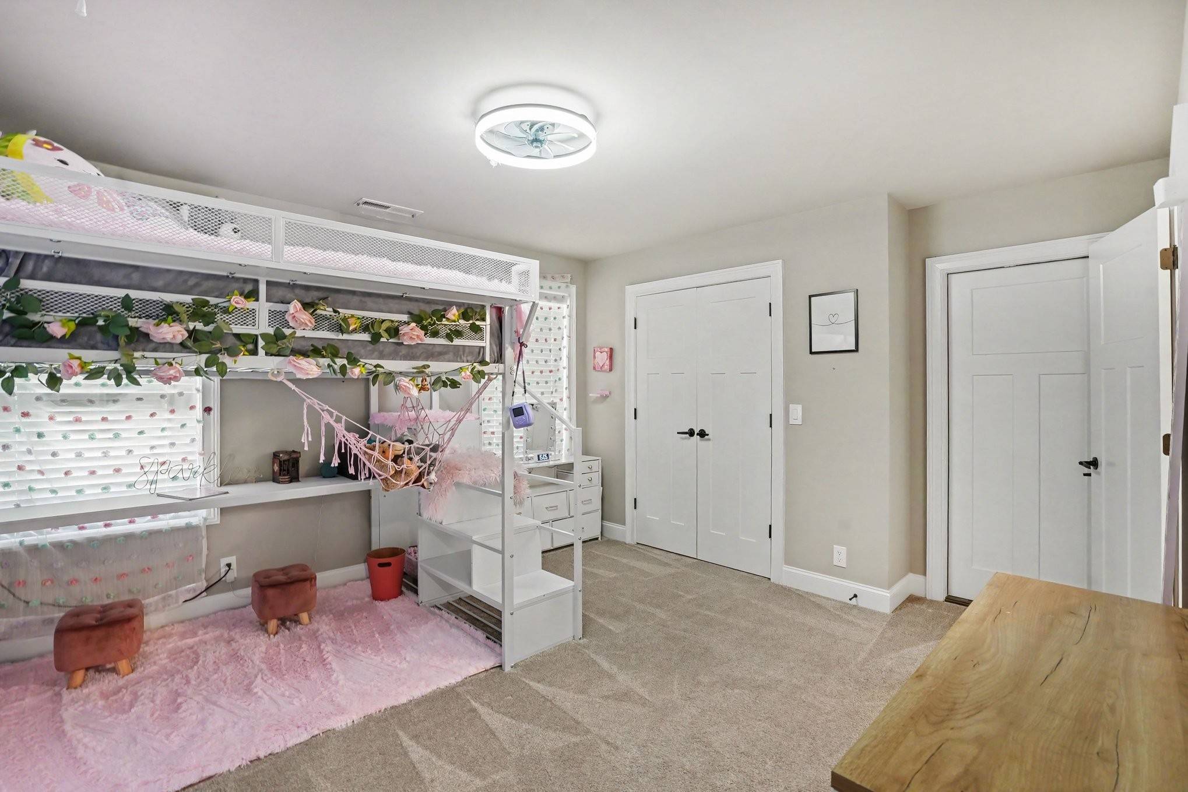
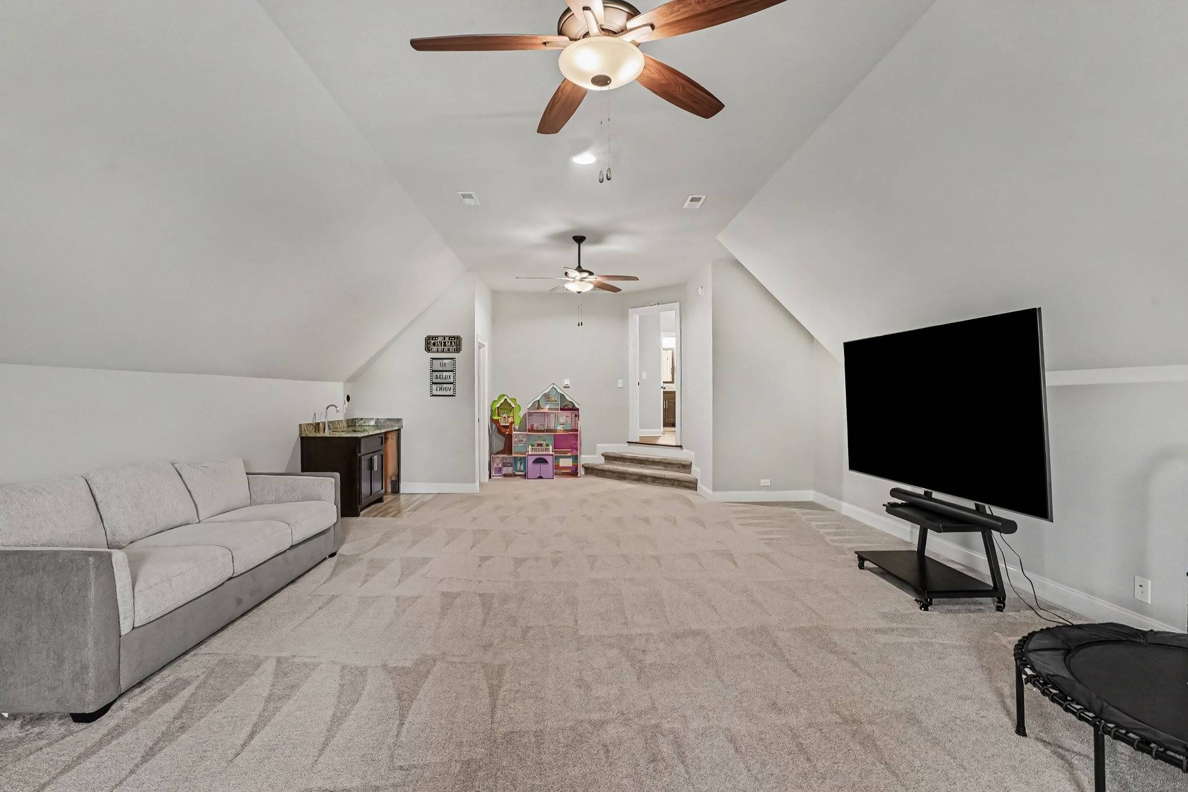
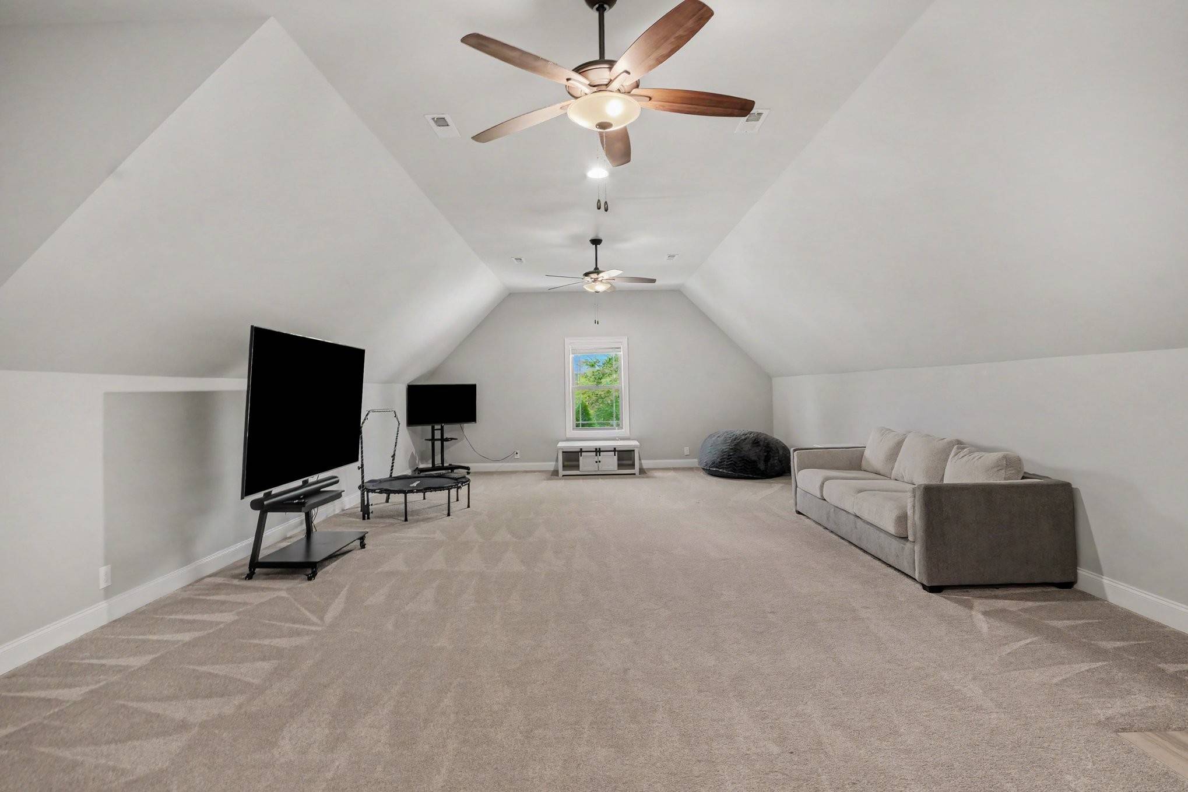
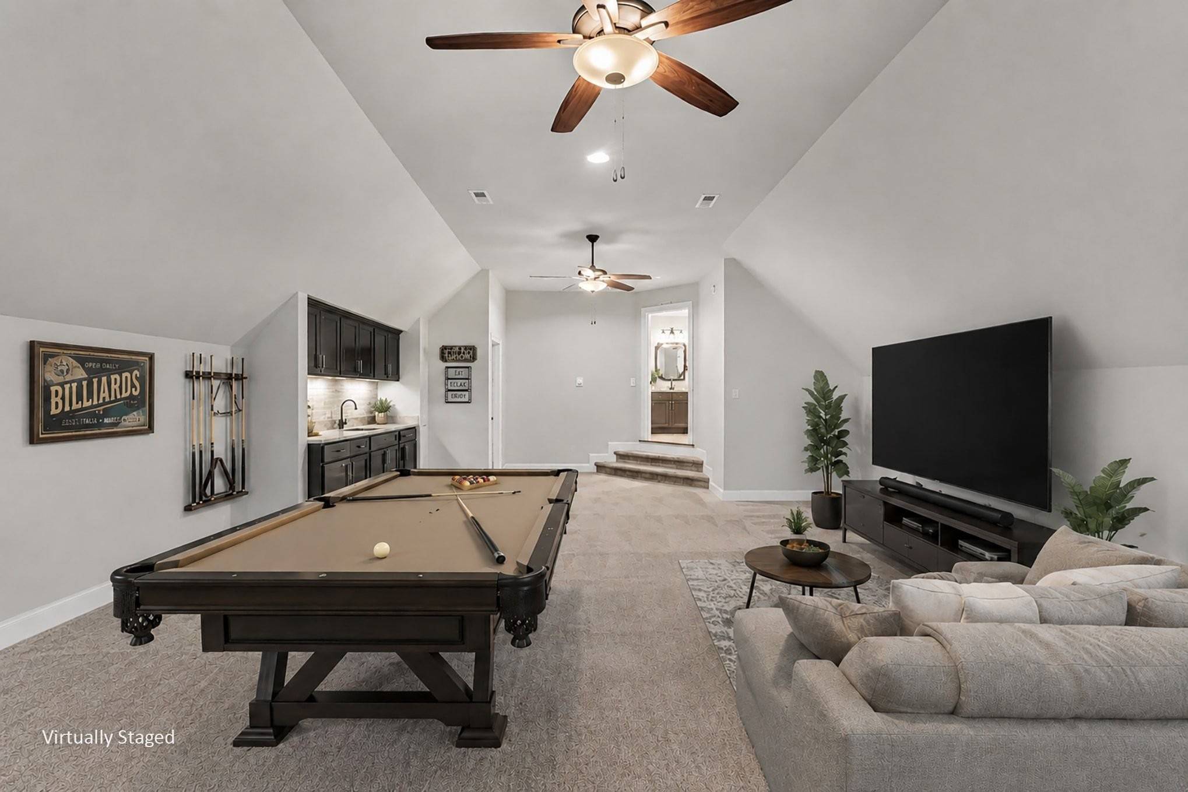
Upstairs, a bonus room with a sink and closet offers endless possibilities as a media room, teen suite, studio, or additional living space. A walk‑in attic provides storage and future expansion potential.
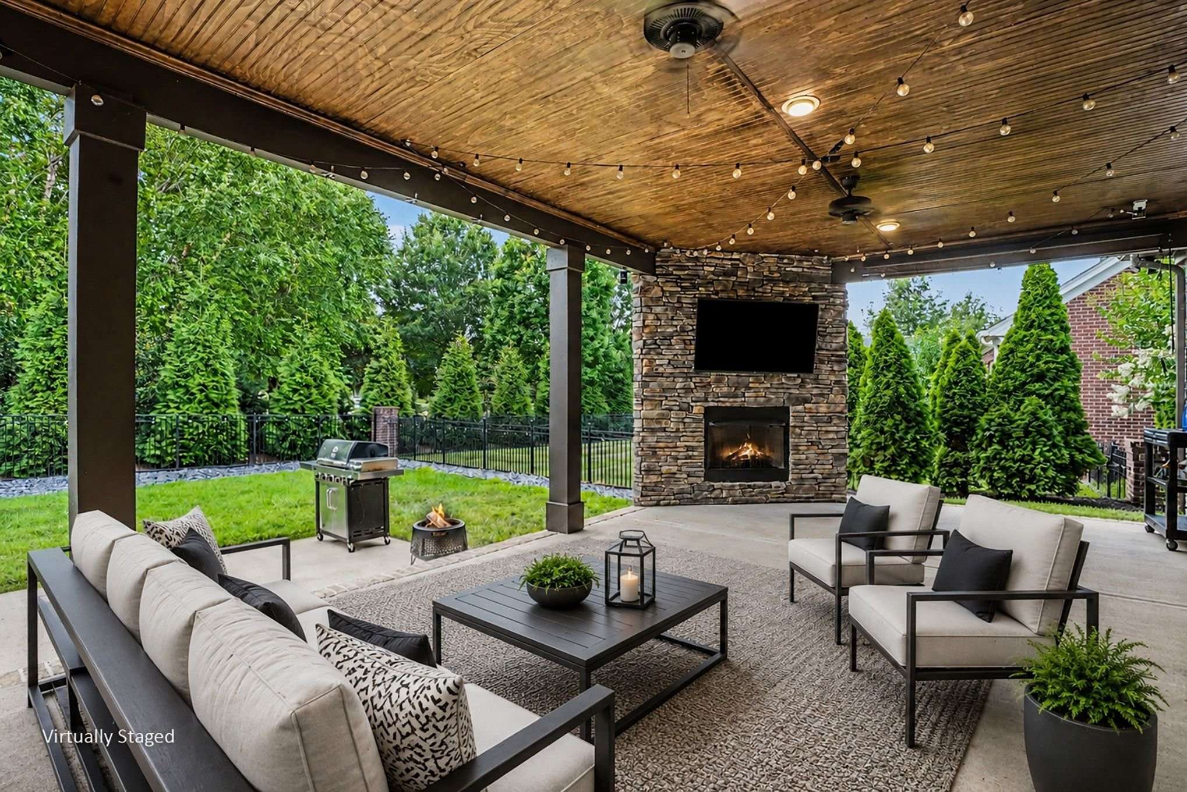
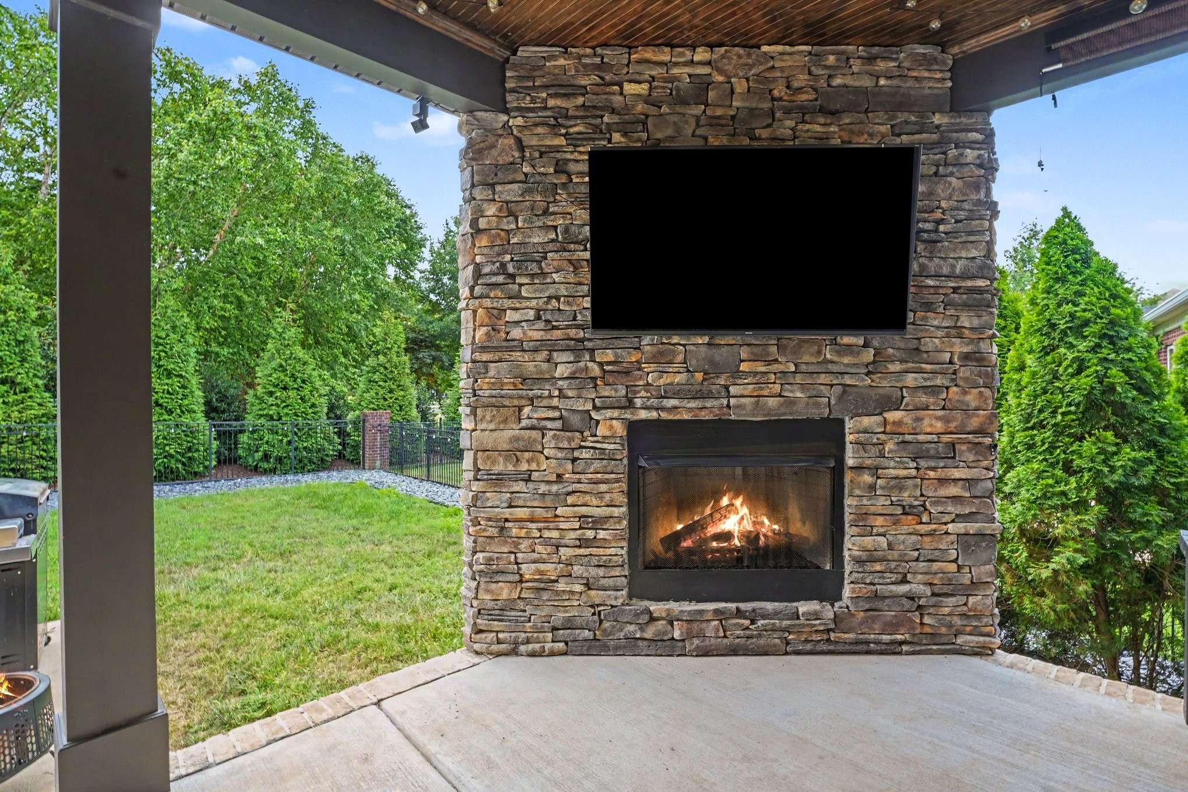
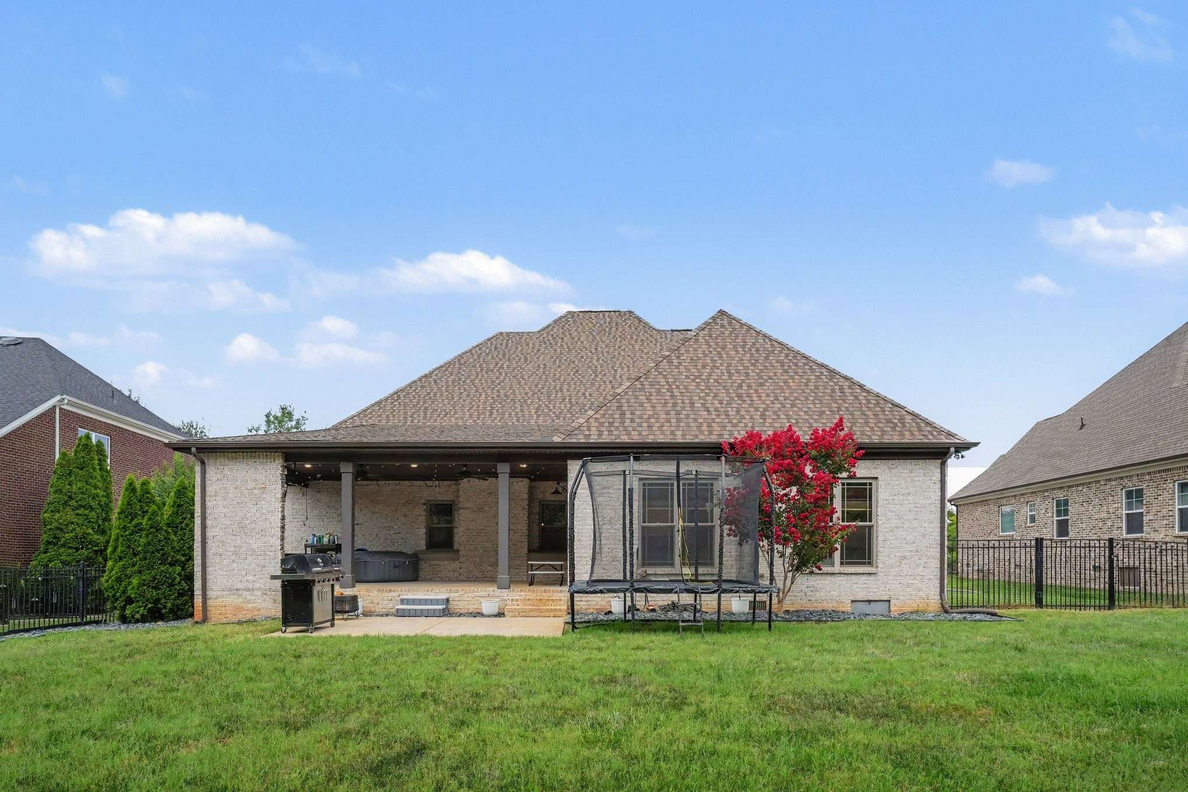
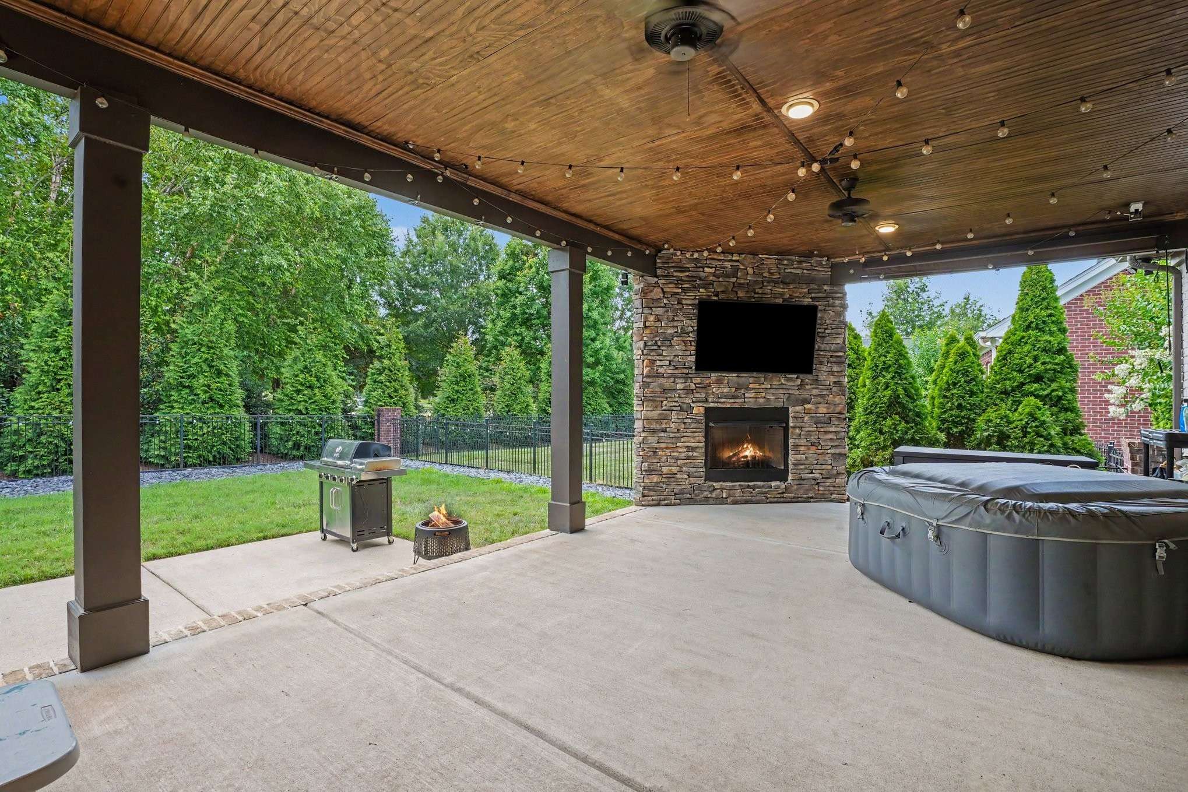
Enjoy year‑round outdoor living on the covered patio featuring a stone gas fireplace, ceiling fans, and string lighting.
Re-seeding of backyard grass begins soon- creating a fresh template for your creativity.
Homes Highlights and Upgrades located in pictures. Preferred Lender 1% Credit toward closing costs +.

Based on information submitted to the MLS GRID as of 09/22/2026. All data is obtained from various sources and may not have been verified by broker or MLS GRID. Supplied Open House Information is subject to change without notice. All information should be independently reviewed and verified for accuracy. Properties may or may not be listed by the office/agent presenting the information.
Digital Millennium Copyright Act – DMCA Notice
IDX information is provided exclusively for consumers’ personal non-commercial use, it may not be used for any purpose other than to identify prospective properties consumers may be interested in purchasing, the data is deemed reliable but is not guaranteed by MLS GRID, the use of the MLS GRID Data may be subject to an end user license agreement prescribed by the Member Participant’s applicable MLS if any and as amended from time to time. MLS GRID may, at its discretion, require use of other disclaimers as necessary to protect Member Participant, and/or their MLS from liability. Data last updated: 09/22/2026 20:04.